Skip main navigation
Closed
  • $390,000

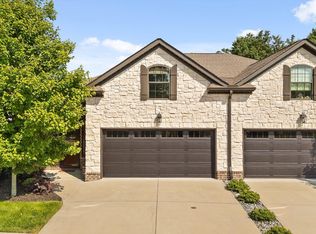
    793 Wood Grove Cir, Hixson, TN 37343

    2beds
    1,660sqft
    Townhouse, Residential, Condominium
    Built in 2021
    5,227 Square Feet Lot
    $399,500 Zestimate®
    $235/sqft
    $2,051 Estimated rent

    Home value

    $399,500

    $368,000 - $431,000

    $2,051/mo

    Zestimate® history
    Loading
    Loading...

    Owner options

    List your home for rent

    $2,051/mo

    Rent Zestimate®

    Find your next renter with Zillow Rental Manager. Plus, with online applications, you can quickly screen prospective tenants – for free.

    Learn more

    $2,051/mo

    Rent Zestimate®

    Refinance and save

    $4,096/mo

    Est. payment

    Refinancing to a lower rate could help reduce your monthly payments and save thousands over the life of the loan.

    See today's rates

    $4,096/mo

    Est. payment

    Explore your selling options

    Work with a Zillow partner agent

    Leverage their expertise and Zillow's premium Showcase listings to get your home seen by more buyers.

    Get started

    List with your own agent

    Get your home in front of millions of buyers by listing it on Zillow.

    Learn how to do it

    Sell it yourself

    Take full control of how buyers see your home on Zillow by listing For Sale by Owner (FSBO).

    List your home

    What's special

    *Charming Townhome Oasis in Hixson, TN - Your Perfect Retreat Awaits!** Welcome to your dream home nestled in the heart of Hixson. This stunning single-level townhome is designed for comfort and convenience, featuring 2 spacious bedrooms and 2 pristine bathrooms that perfectly blend modern style with homely warmth. As you step inside, you're greeted by a lovely color scheme and open spaces for easy living. The welcoming atmosphere invites you to relax or entertain guests seamlessly. You'll fall in love with the expansive kitchen, a culinary haven equipped with sleek stainless steel appliances, under counter lighting, easy pull out drawers and a generous island that beckons for family gatherings or casual morning coffee moments. The thoughtfully laid-out floor plan offers a place for easy family living, making it ideal for downsizers, first-time buyers, or those seeking easy maintenance. Each bedroom provides ample space and lots of natural light. The serenely simple master suite offers a large glass walk in shower, double vanities and a spacious closet, and the windows have lined blinds for privacy! This home has some really wonderful extras and upgrades that make it extra special. You'll love the Guardian epoxy floors in the garage, upgraded lights, a fenced backyard and a huge unfinished attic space for storage or even expanding the living area. You'll step outside to discover a charming outdoor area perfect for summer barbecues or tranquil evenings under starlit skies. The extended patio features a gazebo with Gemstone outdoor lights ,extra outlets, shades by Cool Max, and a privacy fence between units. it's just a really special space. Woodland Trails is a beautiful, culdesac neighborhood located just minutes from local parks, shopping districts, and hospitals. It might just be the place you've been looking for! Give us a call today to see inside! I promise, you won't be disappointed

    Zillow last checked:

    Listing updated:

    Listed by:

    Cheryl M Fuqua 423-505-4880,

    Greater Chattanooga Realty, Keller Williams Realty

    Bought with:

    Billy H Weathers, 226467

    RE/MAX Properties

    Source: RealTracs MLS as distributed by MLS GRID,MLS#: 2985686MLS Logo

    Facts & features

    Interior

    Bedrooms & bathrooms
    • Bedrooms: 2
    • Bathrooms: 2
    • Full bathrooms: 2
    Primary bathroom
    • Features: Double Vanity
    • Level: Double Vanity
    Heating
    • Central, Natural Gas
    Cooling
    • Central Air, Electric
    Appliances
    • Included: Refrigerator, Microwave, Electric Range, Disposal, Dishwasher
    Features
    • Ceiling Fan(s), High Ceilings, Open Floorplan, Walk-In Closet(s)
    • Flooring: Carpet, Tile
    • Number of fireplaces: 1
    • Fireplace features: Gas, Great Room
    Interior area
    • Total structure area: 1,660
    • Total interior livable area: 1,660 sqft

    Property

    Parking
    • Total spaces: 2
    • Parking features: Garage Door Opener, Garage Faces Front
    • Attached garage spaces: 2
    Features
    • Levels: Three Or More
    • Stories: 1
    • Patio & porch: Deck, Patio, Porch
    • Fencing: Back Yard
    Lot
    • Size: 5,227 Square Feet
    • Dimensions: 40.06 x 127.36 IRR
    • Features: Level, Cul-De-Sac, Other
    • Topography: Level,Cul-De-Sac,Other
    Details
    • Parcel number: 100H D 002
    • Special conditions: Standard
    • Other equipment: Irrigation System

    Construction

    Type & style
    • Home type: Townhouse
    • Property subtype: Townhouse, Residential, Condominium
    • Attached to another structure: Yes
    Materials
    • Fiber Cement, Stone, Brick
    • Roof: Other
    Condition
    • New construction: No
    • Year built: 2021

    Utilities & green energy

    • Sewer: Public Sewer
    • Water: Public
    • Utilities for property: Electricity Available, Natural Gas Available, Water Available
    Green energy
    • Energy efficient items: Windows

    Community & HOA

    Community
    • Subdivision: Woodland Trails
    HOA
    • Has HOA: Yes
    • Amenities included: Sidewalks
    • Services included: Maintenance Grounds
    • HOA fee: $1,682 annually
    Location
    • Region: Hixson

    Financial & listing details

    • Price per square foot: $235/sqft
    • Tax assessed value: $377,800
    • Annual tax amount: $3,156
    • Date on market: 9/4/2026
    • Electric utility on property: Yes

    Price history

    DateEventPrice
    8/29/2025Sold$390,000+35%$235/sqft
    Source: RealTracs MLS as distributed by MLS GRID #2985686 Report a problem
    1/26/2021Sold$288,894$174/sqft
    Source: Public Record Report a problem

    Public tax history

    YearProperty taxesTax assessment
    2025$1,432 -9%$94,450 +34.3%
    2024$1,573 $70,325
    2023$1,573 $70,325
    2022$1,573 +13.2%$70,325 +13.2%
    2021$1,390 +570.5%$62,150
    2020$207 --
    Find assessor info on the county website

    Neighborhood: 37343

    Nearby schools

    GreatSchools rating
    Schools provided by the listing agent
    • Elementary: Hixson Elementary School
    • Middle: Hixson Middle School
    • High: Hixson High School

    Source: RealTracs MLS as distributed by MLS GRID. This data may not be complete. We recommend contacting the local school district to confirm school assignments for this home.

    Get a cash offer in 3 minutes
    Find out how much your home could sell for in as little as 3 minutes with a no-obligation cash offer.
    Estimated market value

    $399,500

    Get a cash offer in 3 minutes
    Find out how much your home could sell for in as little as 3 minutes with a no-obligation cash offer.
    Estimated market value

    $399,500