Brand New Bay Front Condo. 3 bedrooms and 2 1/2 baths.
Sold for $800,000
$800,000
7930 34TH AVENUE W #203, BRADENTON, FL 34209
3beds
1,854sqft
Condominium
Built in 2024
-- sqft lot
$598,100 Zestimate®
$431/sqft
$4,327 Estimated rent
Home value
$598,100
$544,000 - $646,000
$4,327/mo
Zestimate® history
Owner options
List your home for rent
$4,327/mo
Rent Zestimate®
Find your next renter with Zillow Rental Manager. Plus, with online applications, you can quickly screen prospective tenants – for free.
$4,327/mo
Rent Zestimate®
Refinance and save
$6,118/mo
Est. payment
Refinancing to a lower rate could help reduce your monthly payments and save thousands over the life of the loan.
$6,118/mo
Est. payment
Explore your selling options
Work with a Zillow partner agent
Leverage their expertise and Zillow's premium Showcase listings to get your home seen by more buyers.
Get startedList with your own agent
Get your home in front of millions of buyers by listing it on Zillow.
Learn how to do itSell it yourself
Take full control of how buyers see your home on Zillow by listing For Sale by Owner (FSBO).
List your homeWhat's special
Zillow last checked:
Listing updated:
Listed by:
Marie Benoit 239-560-7730,
RE/MAX TREND 239-541-1661
Bought with:
Marie Benoit, 0693217
RE/MAX TREND
Source: Stellar MLS,MLS#: A4601463 Originating MLS: Sarasota - Manatee
Originating MLS: Sarasota - Manatee
Facts & features
Interior
Bedrooms & bathrooms
- Bedrooms: 3
- Bathrooms: 3
- Full bathrooms: 2
- 1/2 bathrooms: 1
Primary bedroom
- Features: Dual Sinks, En Suite Bathroom, Exhaust Fan, Garden Bath, Granite Counters, Walk-In Closet(s)
- Level: First
- Dimensions: 18x15
Balcony porch lanai
- Level: First
- Dimensions: 11x9
Dining room
- Level: First
- Dimensions: 12x10
Great room
- Features: Other
- Level: First
- Dimensions: 18x15
Kitchen
- Features: Breakfast Bar
- Level: First
- Dimensions: 10x10
Heating
- Central, Electric
Cooling
- Central Air
Appliances
- Included: Convection Oven, Cooktop, Dishwasher, Disposal, Electric Water Heater, Exhaust Fan, Ice Maker, Microwave, Range, Refrigerator
- Laundry: Inside, Laundry Room, Washer Hookup
Features
- High Ceilings, L Dining, Open Floorplan, Primary Bedroom Main Floor, Stone Counters, Walk-In Closet(s)
- Flooring: Carpet, Porcelain Tile
- Doors: French Doors, Outdoor Grill
- Windows: Blinds, ENERGY STAR Qualified Windows, Storm Window(s), Insulated Windows, Window Treatments
- Has fireplace: No
Interior area
- Total structure area: 2,056
- Total interior livable area: 1,854 sqft
Property
Parking
- Parking features: Assigned
Features
- Levels: One
- Stories: 1
- Exterior features: Balcony, Dog Run, Irrigation System, Outdoor Grill, Sidewalk, Storage
- Has view: Yes
- View description: Water
- Water view: Water
Lot
- Features: Conservation Area, FloodZone, Near Golf Course, Near Marina
Details
- Parcel number: 5157312809
- Zoning: 0400
- Special conditions: None
Construction
Type & style
- Home type: Condo
- Property subtype: Condominium
Materials
- Concrete, Metal Frame, Stucco
- Foundation: Stem Wall
- Roof: Metal
Condition
- Completed
- New construction: Yes
- Year built: 2024
Utilities & green energy
- Sewer: Public Sewer
- Water: Public
- Utilities for property: Cable Available, Electricity Connected, Fiber Optics, Fire Hydrant, Public, Sewer Connected, Sprinkler Meter, Street Lights, Water Connected
Community & HOA
Community
- Features: Dog Park
- Security: Fire Sprinkler System, Security Gate, Smoke Detector(s)
- Pet fee: $0 monthly
- Subdivision: PALMA SOLA BAY CLUB
HOA
- Has HOA: Yes
- Services included: Cable TV, Reserve Fund, Maintenance Structure, Maintenance Grounds, Manager, Pest Control, Pool Maintenance, Private Road, Trash, Water
- HOA fee: $850 monthly
- HOA name: Castle Group/Shawnie
Location
- Region: Bradenton
Financial & listing details
- Price per square foot: $431/sqft
- Tax assessed value: $416,500
- Annual tax amount: $8,000
- Date on market: 3/28/2024
- Listing terms: Cash
- Ownership: Condominium
- Total actual rent: 0
- Electric utility on property: Yes
- Road surface type: Asphalt
Price history
| Date | Event | Price |
|---|---|---|
| 4/18/2024 | Sold | $800,000-3%$431/sqft |
Source:  Stellar MLS #A4601463 Report a problem Stellar MLS #A4601463 Report a problem | ||
| 3/28/2024 | Pending sale | $825,000$445/sqft |
Source: Stellar MLS #A4601463 Report a problem | ||
| 3/28/2024 | Listed for sale | $825,000+25.8%$445/sqft |
Source: Stellar MLS #A4601463 Report a problem | ||
| 2/27/2024 | Sold | $655,651+1.7%$354/sqft |
Source: Stellar MLS #A4506035 Report a problem | ||
| 10/25/2023 | Listing removed | -- |
Source:  Michael Saunders & Company Report a problem Michael Saunders & Company Report a problem | ||
| 7/6/2021 | Pending sale | $645,000$348/sqft |
Source: Michael Saunders & Company #A4506035 Report a problem | ||
Public tax history
| Year | Property taxes | Tax assessment |
|---|---|---|
| 2025 | $6,377 -4.7% | $416,500 -4.9% |
| 2024 | $6,694 | $437,750 |
Find assessor info on the county website
Neighborhood: 34209
Nearby homes
- $743,0003 bd3 ba1.8k sqft7930 34th Ave W #301, Bradenton, FL 34209Sold
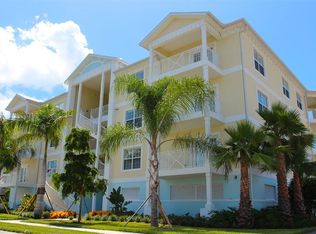
- $671,8692 bd2 ba1.6k sqft7930 34th Avenue Aly W #302, Bradenton, FL 34209Sold
- $618,9103 bd3 ba1.8k sqft7930 34th Avenue Ave W #101, Bradenton, FL 34209Sold
- $732,4603 bd3 ba1.8k sqft7930 34th Ave W #303, Bradenton, FL 34209Sold
- $559,6002 bd2 ba1.6k sqft7930 34th Ave W #302, Bradenton, FL 34209Off Market
- $588,9352 bd2 ba1.6k sqft7930 34th Ave W #202, Bradenton, FL 34209Sold
- $527,4792 bd2 ba1.6k sqft7930 34th Ave W #102, Bradenton, FL 34209Sold
- $503,6003 bd3 ba1.8k sqft7930 34th Ave W #101, Bradenton, FL 34209Off Market
Nearby schools
GreatSchools rating
- 4/10Sea Breeze Elementary SchoolGrades: PK-5Distance: 0.6 mi
- 2/10W. D. Sugg Middle SchoolGrades: 6-8Distance: 1.5 mi
- 2/10Bayshore High SchoolGrades: 8-12Distance: 3.5 mi
Get a cash offer in 3 minutes
Find out how much your home could sell for in as little as 3 minutes with a no-obligation cash offer.
Estimated market value
$598,100
Get a cash offer in 3 minutes
Find out how much your home could sell for in as little as 3 minutes with a no-obligation cash offer.
Estimated market value
$598,100
- Florida
- Manatee County
- Bradenton
- 34209
- 7930 34TH AVENUE W Unit 203
Nearby cities
Nearby neighborhoods
Nearby zip codes
Other Bradenton Topics
