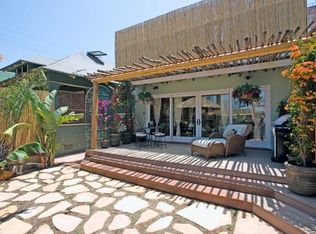
Loyola Village/LMU campus immediately adjacent, unobstructed views from sought after Bluffs location overlooking Marina Del Rey, Playa Vista w/Santa Monica Mountains and Pacific Ocean beyond. Wide, flat lot 8,200sf lot w/75ft West facing frontage for golden panoramic sunsets in this single level home on a quiet cul-de-sac street with only 4 other major residential view properties. Beautifully remodeled and modernized featuring an open, expansive floor plan w/landscaped/fenced grounds and mature trees for rear and side yard privacy. The 4bd/3bth (full) floor plan includes a large primary bedroom and ensuite bath w/jacuzzi tub & separate glass shower, two (2) closets and easily accommodates 5. Large open kitchen full of natural light, w/built-in stainless steel kitchen appliances, quartzite counters and light birch cabinetry throughout. Convenient laundry room w/newer LG side by side W/D installed. Very nice/modern secondary bedrooms and full bathrooms w/tub and shower baths. Engineered hardwood, porcelain tile flooring/bathroom walls throughout. Dual glaze/double pane glass Low-e windows w/Central FAU Heating & A/C throughout. Predominate lighting LED throughout. Existing ADT door & window sensors throughout, w/motion sensing LED side & rear yard lighting installed and vinyl side yard fencing/gating. Existing detached garage reserved for Landlord use. Short walk/bike to neighboring Loyola Marymount University and just up the hill from tech-hub Playa Vista/Silicon Beach. Easy access to Manhattan Beach and the Westside. Convenient walk/bike to Loyola Village Bristol Farms, Starbucks, restaurants, shops and services, and other local amenities and attractions this one of a kind property and its location have to offer.
Lessees/interested parties to verify all property information and square footages provided herein or otherwise. Landlord/Lessor holds a California Real Estate Broker's License.
House for rent
$8,900/moFees may apply
7930 Campion Dr, Los Angeles, CA 90045
4beds
2,152sqft
Price may not include required fees and charges. Learn more|
Singlefamily
Available now
Cats, small dogs OK
Air conditioner, central air
Gas dryer hookup laundry
Garage parking
Central, electric, forced air, natural gas, wood
What's special
Beautifully remodeled and modernizedOpen expansive floor planLight birch cabinetry throughoutQuartzite counters
- 56 days |
- -- |
- -- |
Zillow last checked:
Listing updated:
Travel times

Let’s turn your rent into credit progress
Build credit history with every on-time payment and get credit for the payment you’re already making.
Facts & features
Interior
Bedrooms & bathrooms
- Bedrooms: 4
- Bathrooms: 3
- Full bathrooms: 3
Rooms
- Room types: Bedroom, Entry/Foyer, Family Room, Foyer, Great Room, Kitchen, Laundry, Living Room, Primary Bathroom, Primary Bedroom, Utility Room
Heating
- Central, Electric, Forced Air, Natural Gas, Wood
Cooling
- Air Conditioner, Central Air
Appliances
- Included: Convection Oven, Dishwasher, Dryer, ENERGY STAR Qualified Appliances, Electric Oven, Exhaust Fan, Freezer, Garbage Disposal, Gas Water Heater, High Efficiency Water Heater, Ice Maker, Microwave Oven, Range, Range Hood, Refrigerator, Self Cleaning Oven, Stove, Tankless Water Heater, Washer, Water Purifier, Water To Refrigerator
- Laundry: Gas Dryer Hookup, In Unit, Inside, Laundry Room, Washer Hookup
Features
- All Bedrooms Down, Bar, Beamed Ceilings, Breakfast Area, Breakfast Bar, Built-in Features, Entrance Foyer, Exhaust Fan, Open Floorplan, Primary Suite, Pull Down Attic Stairs, Recessed Lighting, Stone Counters, Track Lighting, Unfurnished, Utility Room, Walk-In Closet(s), Wired for Data
- Flooring: Stone, Tile, Wood
- Has fireplace: Yes
Interior area
- Total interior livable area: 2,152 sqft
Property
Parking
- Parking features: Driveway, Garage, Off Street, Open, Private, Unassigned
- Has garage: Yes
- Has uncovered spaces: Yes
- Details: Contact manager
Features
- Stories: 1
- Exterior features: Lighting, Sprinkler System
- Pool features: Contact manager
- Has spa: Yes
- Spa features: Spa
- Has view: Yes
- View description: Bay, Bluff, City Lights, Coastline, Marina, Mountain(s), Panoramic
Lot
- Features: Bluff, Cul-De-Sac, Front Yard, Level, Paved, Private, Sprinklers In Front, Sprinklers In Rear
Details
- Additional structures: Garage(s)
- Parcel number: 4113018049
Construction
Type & style
- Home type: SingleFamily
- Architectural style: Traditional
- Property subtype: SingleFamily
Materials
- Roof: Composition,Ridge Vents,Shake Shingle
Condition
- Year built: 1947
Community & HOA
Community
- Features: Curbs, Golf, Park, Street Lights
HOA
- Amenities included: Hot Tub, Laundry, Marina, Park, Parking, Spa
Location
- Region: Los Angeles
Financial & listing details
- Lease term: 12 Months
Nearby apartments for rent

Price history
| Date | Event | Price |
|---|---|---|
| 6/12/2026 | Listed for rent | $8,900+12.7%$4/sqft |
Source: CRMLS #SB26124107 Report a problem | ||
| 6/14/2024 | Listing removed | -- |
Source: CRMLS #SB24103167 Report a problem | ||
| 5/23/2024 | Listed for rent | $7,900$4/sqft |
Source: CRMLS #SB24103167 Report a problem | ||
| 8/31/2016 | Sold | $6,500-99.5%$3/sqft |
Source: Agent Provided Report a problem | ||
| 3/8/2006 | Sold | $1,286,000+87.7%$598/sqft |
Source: Public Record Report a problem | ||
| 11/20/2001 | Sold | $685,000$318/sqft |
Source: Public Record Report a problem | ||
Neighborhood: Westchester
Nearby schools
GreatSchools rating
- 3/10Loyola Village Elementary SchoolGrades: K-5Distance: 0.5 mi
- 7/10Katherine Johnson STEM AcademyGrades: 6-8Distance: 0.7 mi
- 5/10Westchester Enriched Sciences Magnet Health/Sports MedicineGrades: 9-12Distance: 0.6 mi