Pre-Construction. To be built. Tidewater Model | 3 Beds | 2.5 Baths | 2-Car Smart Garage The all-new Tidewater Model offers an ideal layout with 3 bedrooms, 2.5 bathrooms, and a two-car smart garage. This home is loaded with premium features including a full security system, 2" blinds throughout, and a double covered lanai with two ceiling fans—perfect for outdoor living and entertaining. Step inside to find Luxury Vinyl Plank (LVP) flooring throughout and a bright, open-concept floor plan. The gourmet eat-in kitchen boasts 42” soft-close cabinets, Iceberg quartz countertops, stainless steel appliances, an arabesque tiled backsplash, a large island, and a walk-in pantry. The window-filled family room features an 8' tall triple slider door that opens to the lanai, enhancing indoor-outdoor flow. The inviting owner’s suite is conveniently located on the main level, with a huge walk-in closet, and a spa-inspired bath with dual raised vanities, quartz countertops, and a beautifully tiled shower with a framed glass door. The stairs have elegant wrought iron railings, adding a touch of sophistication. Upstairs, enjoy two oversized bedrooms each with large walk-in closets and a spacious loft/game room—perfect for entertaining or as a home office. Up to $15,000 in closing cost and 1 year of HOA paid by seller when using preferred lender—ask agent for details.
Sold for $399,136
$399,136
7930 CHANDLER LAKE COURT, HUDSON, FL 34667
3beds
1,924sqft
Single Family Residence
Built in 2025
-- sqft lot
$394,200 Zestimate®
$207/sqft
$2,422 Estimated rent
Home value
$394,200
$355,000 - $438,000
$2,422/mo
Zestimate® history
Owner options
List your home for rent
$2,422/mo
Rent Zestimate®
Find your next renter with Zillow Rental Manager. Plus, with online applications, you can quickly screen prospective tenants – for free.
$2,422/mo
Rent Zestimate®
Refinance and save
$2,993/mo
Est. payment
Refinancing to a lower rate could help reduce your monthly payments and save thousands over the life of the loan.
$2,993/mo
Est. payment
Explore your selling options
Work with a Zillow partner agent
Leverage their expertise and Zillow's premium Showcase listings to get your home seen by more buyers.
Get startedList with your own agent
Get your home in front of millions of buyers by listing it on Zillow.
Learn how to do itSell it yourself
Take full control of how buyers see your home on Zillow by listing For Sale by Owner (FSBO).
List your homeWhat's special
Large islandOversized bedroomsWindow-filled family roomQuartz countertopsIceberg quartz countertopsDouble covered lanaiElegant wrought iron railings
Zillow last checked:
Listing updated:
Listed by:
Amber Deforest 352-219-8598,
ON POINT REALTY INC. 770-817-2185
Bought with:
Janice Rodriguez, 3027899
LPT REALTY, LLC
Source: Stellar MLS,MLS#: R4909485 Originating MLS: Other
Originating MLS: Other
Facts & features
Interior
Bedrooms & bathrooms
- Bedrooms: 3
- Bathrooms: 3
- Full bathrooms: 2
- 1/2 bathrooms: 1
Rooms
- Room types: Loft
Primary bedroom
- Features: Ceiling Fan(s), En Suite Bathroom, Walk-In Closet(s)
- Level: First
Primary bathroom
- Features: Dual Sinks, Exhaust Fan, Makeup/Vanity Space, Shower No Tub, Tall Countertops, Water Closet/Priv Toilet, Linen Closet
- Level: First
Bathroom 2
- Features: Walk-In Closet(s)
- Level: Second
Bathroom 3
- Features: Walk-In Closet(s)
- Level: Second
Balcony porch lanai
- Features: Ceiling Fan(s)
- Level: First
Kitchen
- Features: Pantry, Kitchen Island, Tall Countertops
- Level: First
Living room
- Features: Ceiling Fan(s), Storage Closet
- Level: First
Heating
- Electric
Cooling
- Central Air
Appliances
- Included: Dishwasher, Disposal, Electric Water Heater, Ice Maker, Microwave, Range, Refrigerator
- Laundry: Electric Dryer Hookup, Inside, Laundry Room, Washer Hookup
Features
- Attic Ventilator, Built-in Features, Ceiling Fan(s), Crown Molding, Eating Space In Kitchen, High Ceilings, Kitchen/Family Room Combo, Open Floorplan, Primary Bedroom Main Floor
- Flooring: Luxury Vinyl
- Windows: Blinds, Double Pane Windows, Insulated Windows
- Has fireplace: No
- Common walls with other units/homes: Corner Unit
Interior area
- Total structure area: 1,924
- Total interior livable area: 1,924 sqft
Property
Parking
- Total spaces: 2
- Parking features: Driveway, Garage Door Opener, Ground Level
- Attached garage spaces: 2
- Has uncovered spaces: Yes
Features
- Levels: Two
- Stories: 2
- Patio & porch: Covered, Other
- Exterior features: Irrigation System, Lighting, Sprinkler Metered
Lot
- Features: Landscaped, Near Golf Course, Near Marina, Near Public Transit, Private, Sidewalk, Above Flood Plain
- Residential vegetation: Trees/Landscaped
Details
- Parcel number: 3424160240000000100
- Zoning: RESI
- Special conditions: None
Construction
Type & style
- Home type: SingleFamily
- Architectural style: Traditional
- Property subtype: Single Family Residence
Materials
- Block, Stone, Stucco, Vinyl Siding, Wood Frame
- Foundation: Slab
- Roof: Shingle
Condition
- Pre-Construction
- New construction: Yes
- Year built: 2025
Details
- Builder model: GULFSIDE
- Warranty included: Yes
Utilities & green energy
- Sewer: Public Sewer
- Water: Public
- Utilities for property: BB/HS Internet Available, Cable Available, Electricity Connected, Phone Available, Sprinkler Meter, Street Lights, Water Connected
Green energy
- Water conservation: Irrigation-Reclaimed Water
Community & HOA
Community
- Features: Clubhouse, Dog Park, Golf Carts OK, Playground, Pool, Sidewalks
- Security: Fire Alarm, Security System, Smoke Detector(s)
- Pet fee: $0 monthly
- Subdivision: EMERALD FIELDS
HOA
- Has HOA: Yes
- Amenities included: Clubhouse, Maintenance, Pickleball Court(s), Playground, Pool
- Services included: Community Pool, Maintenance Structure, Maintenance Grounds, Other, Pool Maintenance
- HOA fee: $250 monthly
- HOA name: Caroline Roeber
Location
- Region: Hudson
Financial & listing details
- Price per square foot: $207/sqft
- Annual tax amount: $6,000
- Date on market: 6/14/2025
- Cumulative days on market: 35 days
- Listing terms: Cash,Conventional,Trade,FHA,VA Loan
- Ownership: Fee Simple
- Total actual rent: 0
- Electric utility on property: Yes
- Road surface type: Paved
Price history
| Date | Event | Price |
|---|---|---|
| 10/23/2025 | Sold | $399,136+2.4%$207/sqft |
Source:  Stellar MLS #R4909485 Report a problem Stellar MLS #R4909485 Report a problem | ||
| 7/19/2025 | Pending sale | $389,900$203/sqft |
Source: Stellar MLS #R4909485 Report a problem | ||
| 6/14/2025 | Listed for sale | $389,900$203/sqft |
Source: Stellar MLS #R4909485 Report a problem | ||
Public tax history
Tax history is unavailable.
Neighborhood: 34667
Nearby homes
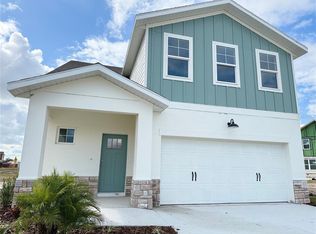
- $401,2594 bd3 ba2k sqft7934 Chandler Lake Ct, Hudson, FL 34667Sold
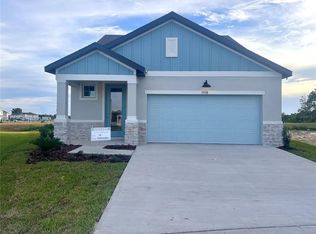
- $382,1003 bd3 ba1.9k sqft7938 Chandler Lake Ct, Hudson, FL 34667Off Market
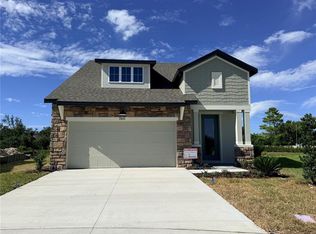
- $388,1473 bd3 ba1.8k sqft7935 Chandler Lake Ct, Hudson, FL 34667Sold
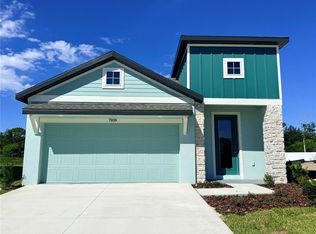
- $333,1003 bd2 ba1.4k sqft7939 Chandler Lake Ct HOMESITE 7, Hudson, FL 34667Off Market
- $328,8383 bd2 ba1.4k sqft7939 Chandler Lake Ct, Hudson, FL 34667Sold
- $394,9004 bd3 ba2k sqft7950 Chandler Lake Ct, Hudson, FL 34667Sold
- $383,1004 bd3 ba2k sqft7947 Chandler Lake Ct HOMESITE 6, Hudson, FL 34667Off Market
- $328,6003 bd2 ba1.4k sqft7951 Chandler Lake Ct LOT 5, Hudson, FL 34667Off Market
Nearby schools
GreatSchools rating
- 2/10Hudson Middle SchoolGrades: 4-8Distance: 2.5 mi
- 2/10Fivay High SchoolGrades: 8-12Distance: 2.3 mi
- 5/10Hudson Primary AcademyGrades: PK-5Distance: 2.6 mi
Schools provided by the listing agent
- Elementary: Hudson Primary Academy (K-3)
- Middle: Hudson Academy ( 4-8)
- High: Fivay High-PO
Source: Stellar MLS. This data may not be complete. We recommend contacting the local school district to confirm school assignments for this home.
Get a cash offer in 3 minutes
Find out how much your home could sell for in as little as 3 minutes with a no-obligation cash offer.
Estimated market value
$394,200
Get a cash offer in 3 minutes
Find out how much your home could sell for in as little as 3 minutes with a no-obligation cash offer.
Estimated market value
$394,200
- Florida
- Pasco County
- Hudson
- 34667
- 7930 CHANDLER LAKE COURT
Nearby cities
Nearby zip codes
Other Hudson Topics
