Skip main navigation
Off market
  • $801,800

    7930 Dunnottar Ct, Chesterfield, VA 23838

    5beds
    5,070sqft
    Detached
    Built in 2005
    1.34 Acres Lot
    $801,800 Zestimate®
    $158/sqft
    $4,679 Estimated rent

    Home value

    $801,800

    $762,000 - $842,000

    $4,679/mo

    Zestimate® history
    Loading
    Loading...

    Owner options

    List your home for rent

    $4,679/mo

    Rent Zestimate®

    Find your next renter with Zillow Rental Manager. Plus, with online applications, you can quickly screen prospective tenants – for free.

    Learn more

    $4,679/mo

    Rent Zestimate®

    Refinance and save

    $4,740/mo

    Est. payment

    Refinancing to a lower rate could help reduce your monthly payments and save thousands over the life of the loan.

    See today's rates

    $4,740/mo

    Est. payment

    Explore your selling options

    Work with a Zillow partner agent

    Leverage their expertise and Zillow's premium Showcase listings to get your home seen by more buyers.

    Get started

    List with your own agent

    Get your home in front of millions of buyers by listing it on Zillow.

    Learn how to do it

    Sell it yourself

    Take full control of how buyers see your home on Zillow by listing For Sale by Owner (FSBO).

    List your home

    What's special

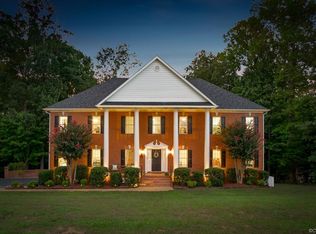
    Your weekend begins on your rear deck, screened porch or patio, grilling & hanging out. Suddenly you're pulled from your gaze of the lush trees set behind your home, as your hear the sound of friends & family arriving, yours is the home everyone always wants to gather. Conversation continues, you scan the room, see the smiles, & join in. Welcome Home to this beautiful brick front home as you enter you are greeted w/ a spacious foyer, formal dining room, first floor office w/ French doors. Master on the main floor with luxury bath, featuring corner tub, dual shower heads in the marble shower. Continue onto the family room with coffered ceiling that is open to the well appointed kitchen with GAS COOKTOP, STAINLESS STEEL APPLIANCES, DOUBLE OVENS. Kitchen island w/ seating, GRANITE COUNTERTOPS, TILE BACKSPLASH. Head to the basement of this home & you just don't want to leave, fantastic bar area, full bath, gas fireplace, billiard area. Second floor will not disappoint w/ spacious bedrooms, hardwood floor hallway, teen hangout/gaming space, loads of closet space, custom mouldings & steps to the 3rd floor office. Fabulous location within the amenity rich community of the Highlands!

    This property is off market, which means it's not currently listed for sale or rent on Zillow. This may be different from what's available on other websites or public sources.

    Facts & features

    Interior

    Bedrooms & bathrooms
    • Bedrooms: 5
    • Bathrooms: 5
    • Full bathrooms: 4
    • 1/2 bathrooms: 1
    Heating
    • Gas
    Cooling
    • Central
    Appliances
    • Included: Dishwasher, Microwave
    Features
    • Flooring: Tile, Carpet, Hardwood
    • Basement: Finished
    • Attic: Walk-In
    • Has fireplace: Yes
    Interior area
    • Total interior livable area: 5,070 sqft

    Property

    Parking
    • Parking features: Garage - Attached
    Features
    • Exterior features: Vinyl, Brick
    Lot
    • Size: 1.34 Acres
    Details
    • Parcel number: 767645566200000

    Construction

    Type & style
    • Home type: SingleFamily
    • Property subtype: Detached
    Materials
    • Wood
    • Roof: Other
    Condition
    • Year built: 2005

    Utilities & green energy

    • Sewer: Conventional Septic

    Community & neighborhood

    Location
    • Region: Chesterfield

    HOA & financial

    HOA
    • Has HOA: Yes
    • HOA fee: $29 monthly

    Other

    Other facts
    • Disclosures: Listing Attachment
    • New Resale: Resale (occupied at least once)
    • Property Sub Type: Detached
    • Property Type: Single Family
    • Siding: Brick, Vinyl
    • Structure: Block, Frame
    • Amenity: Association, Common Area, Playground, Landscaping, Professional Management, Golf Course, Lake/Pond, Picnic Area
    • Fee Period: Yearly
    • Num Cars: 2
    • Roof: Dimensional
    • Wall Type: Drywall
    • Water Heater: Tankless
    • Year Blt Desc: Actual
    • Appl Equip: Central Vac, Disposal, Gas Cooking, Smoke Alarm, Double Oven, Stove Hood, Wine Cooler
    • Attic: Walk-In
    • Interior: Built In Cabinet/Bookcases, Pantry, 9 Ft + Ceilings, Loft, 1st Floor Bedrm W/ Full Bath, Tray Ceiling, Countertops - Granite/Stone
    • Style: Custom, 2-Story
    • Heating: 2 Zoned Heat
    • Irrigation Source: Irrigated
    • Pool Desc: Community/Off Site
    • Restrictions: Assoc Restrictions
    • Fenced: Picket
    • Lot Description: Landscaped
    • Sewer: Conventional Septic
    • Water: Public Water
    • Legal Description: DUNNOTTAR 013
    • Parcel Number: 767-64-55-66-200-000

    Price history

    DateEventPrice
    5/17/2019Sold$525,000$104/sqft
    Source: CVRMLS #1906795 Report a problem
    3/12/2019Pending sale$525,000$104/sqft
    Source: Long & Foster REALTORS #1906795 Report a problem
    3/8/2019Listed for sale$525,000-6.4%$104/sqft
    Source: Long & Foster REALTORS #1906795 Report a problem
    9/2/2005Sold$561,000$111/sqft
    Source: Public Record Report a problem

    Public tax history

    YearProperty taxesTax assessment
    2025$6,752 +7.8%$758,600 +9.1%
    2024$6,260 +7%$695,600 +8.2%
    2023$5,850 +9.4%$642,900 +10.6%
    2022$5,349 +5.8%$581,400 +9.2%
    2021$5,056 +5.2%$532,200 +5.2%
    2020$4,805 +0.8%$505,800 +0.8%
    2019$4,768 -0.2%$501,900 +0.9%
    2018$4,776 +1.7%$497,500 +0.2%
    2017$4,694 $496,500 +2.1%
    2016$4,694 +1.5%$486,400 +1.5%
    2015$4,625 +1%$479,200 +1.1%
    2014$4,577 $474,200 +0.1%
    2013-- $473,500 -1.8%
    2012-- $482,200 -2%
    2011-- $491,900 -3.3%
    2010-- $508,700 -18.1%
    2009-- $620,800
    2008-- $620,800 +8.9%
    2007-- $570,300 +805.2%
    2005-- $63,000

    Find assessor info on the county website

    Neighborhood: 23838

    Nearby schools

    GreatSchools rating
    Schools provided by the listing agent
    • Elementary: Gates
    • Middle: Matoaca
    • High: Matoaca

    Source: The MLS. This data may not be complete. We recommend contacting the local school district to confirm school assignments for this home.

    Get a cash offer in 3 minutes
    Find out how much your home could sell for in as little as 3 minutes with a no-obligation cash offer.
    Estimated market value
    $801,800
    Get a cash offer in 3 minutes
    Find out how much your home could sell for in as little as 3 minutes with a no-obligation cash offer.
    Estimated market value
    $801,800