Welcome to resort-style living on 2.25 acres of pure luxury! This stunning 4-bedroom, 3-bathroom estate features a spacious bonus room that can easily serve as a 5th bedroomcomplete with 7.1 surround sound and French doors opening to a covered patio, perfect for movie nights or multigenerational living. Inside, a grand 14-ft foyer leads into light-filled living spaces with 10-ft ceilings and elegant coffered details. Engineered hardwood floors, large windows, and an open layout create a warm, upscale feel. The chef's kitchen showcases a sleek arabesque backsplash, double ovens, newer appliances, a walk-in pantry, and oversized island. Enjoy formal meals in the dining room or entertain outdoors by the raised-deck pool with dual waterfalls, surrounded by lush, park-like grounds. The luxurious primary suite offers a sitting area, patio access, and spa-like en suite with soaking tub and walk-in shower. Other highlights include owned solar, a whole-house fan, built-in speakers, and central vacuum. The 3-car garage pairs with a detached 2-car shop featuring epoxy floors, built-in cabinets, and workbenchperfect for hobbies or a home business. Outside, enjoy a 5-hole putting green, mature trees, and expansive lawn. Truly a one-of-a-kind private oasis!
Sold for $1,250,000
$1,250,000
7930 E Dakota Ave, Fresno, CA 93737
4beds
3baths
3,271sqft
Residential, Single Family Residence
Built in 2002
2.25 Acres Lot
$1,241,100 Zestimate®
$382/sqft
$4,213 Estimated rent
Home value
$1,241,100
$1.15M - $1.33M
$4,213/mo
Zestimate® history
Owner options
List your home for rent
$4,213/mo
Rent Zestimate®
Find your next renter with Zillow Rental Manager. Plus, with online applications, you can quickly screen prospective tenants – for free.
$4,213/mo
Rent Zestimate®
Refinance and save
$8,059/mo
Est. payment
Refinancing to a lower rate could help reduce your monthly payments and save thousands over the life of the loan.
$8,059/mo
Est. payment
Explore your selling options
Work with a Zillow partner agent
Leverage their expertise and Zillow's premium Showcase listings to get your home seen by more buyers.
Get startedList with your own agent
Get your home in front of millions of buyers by listing it on Zillow.
Learn how to do itSell it yourself
Take full control of how buyers see your home on Zillow by listing For Sale by Owner (FSBO).
List your homeWhat's special
Mature treesOversized islandOpen layoutLuxurious primary suiteEpoxy floorsLush park-like groundsElegant coffered details
Zillow last checked:
Listing updated:
Listed by:
Elisa Simmons DRE #01985786 559-930-3068,
Premier Plus Real Estate Compa
Bought with:
Sarah Hedrick, DRE #01371742
Realty Concepts, Ltd. - Fresno
Source: Fresno MLS,MLS#: 628067Originating MLS: Fresno MLS
Facts & features
Interior
Bedrooms & bathrooms
- Bedrooms: 4
- Bathrooms: 3
Primary bedroom
- Area: 0
- Dimensions: 0 x 0
Bedroom 1
- Area: 0
- Dimensions: 0 x 0
Bedroom 2
- Area: 0
- Dimensions: 0 x 0
Bedroom 3
- Area: 0
- Dimensions: 0 x 0
Bedroom 4
- Area: 0
- Dimensions: 0 x 0
Bathroom
- Features: Tub/Shower, Shower, Oval Tub
Dining room
- Features: Formal
- Area: 0
- Dimensions: 0 x 0
Family room
- Area: 0
- Dimensions: 0 x 0
Kitchen
- Features: Eat-in Kitchen, Breakfast Bar, Pantry
- Area: 0
- Dimensions: 0 x 0
Living room
- Area: 0
- Dimensions: 0 x 0
Basement
- Area: 0
Heating
- Has Heating (Unspecified Type)
Cooling
- Central Air
Appliances
- Included: Disposal, Dishwasher, Microwave
- Laundry: Inside
Features
- Isolated Bedroom, Built-in Features, Central Vacuum
- Windows: Double Pane Windows
- Number of fireplaces: 1
- Fireplace features: Masonry
Interior area
- Total structure area: 3,271
- Total interior livable area: 3,271 sqft
Property
Parking
- Parking features: Garage - Attached
- Has attached garage: Yes
Features
- Levels: One
- Stories: 1
- Patio & porch: Covered
- Has private pool: Yes
- Pool features: Fenced, Private, In Ground
Lot
- Size: 2.25 Acres
- Features: Rural, Sprinklers In Front, Sprinklers In Rear, Sprinklers Auto, Mature Landscape, Garden
Details
- Additional structures: Workshop
- Parcel number: 31038101
- Zoning: RR
Construction
Type & style
- Home type: SingleFamily
- Architectural style: Contemporary
- Property subtype: Residential, Single Family Residence
Materials
- Stucco
- Foundation: Concrete
- Roof: Tile
Condition
- Year built: 2002
Utilities & green energy
- Sewer: Septic Tank
- Water: Private
- Utilities for property: Propane
Community & HOA
Location
- Region: Fresno
Financial & listing details
- Price per square foot: $382/sqft
- Tax assessed value: $580,859
- Annual tax amount: $7,293
- Date on market: 4/4/2025
- Cumulative days on market: 4 days
- Listing agreement: Exclusive Right To Sell
- Listing terms: Government,Conventional,Cash
Price history
| Date | Event | Price |
|---|---|---|
| 5/13/2025 | Sold | $1,250,000$382/sqft |
Source: Fresno MLS #628067 Report a problem | ||
| 4/9/2025 | Pending sale | $1,250,000$382/sqft |
Source: Fresno MLS #628067 Report a problem | ||
| 4/4/2025 | Listed for sale | $1,250,000+177.8%$382/sqft |
Source: Fresno MLS #628067 Report a problem | ||
| 8/25/2009 | Sold | $450,000+15.5%$138/sqft |
Source: Public Record Report a problem | ||
| 6/15/2009 | Sold | $389,500-51.6%$119/sqft |
Source: Public Record Report a problem | ||
| 1/18/2006 | Sold | $805,000+932.1%$246/sqft |
Source: Public Record Report a problem | ||
| 6/16/2000 | Sold | $78,000$24/sqft |
Source: Public Record Report a problem | ||
Public tax history
| Year | Property taxes | Tax assessment |
|---|---|---|
| 2025 | $7,293 +2.2% | $580,859 +2% |
| 2024 | $7,139 +2.2% | $569,471 +2% |
| 2023 | $6,988 +2.5% | $558,305 +2% |
| 2022 | $6,821 +2.8% | $547,358 +2% |
| 2021 | $6,635 +0.4% | $536,626 +1% |
| 2020 | $6,607 +1.9% | $531,124 +2% |
| 2019 | $6,481 +2.2% | $520,711 +2% |
| 2018 | $6,343 +1.7% | $510,502 +2% |
| 2017 | $6,237 +3.5% | $500,493 +2% |
| 2016 | $6,023 +1.5% | $490,680 +1.5% |
| 2015 | $5,935 +1.9% | $483,311 +2% |
| 2014 | $5,822 | $473,845 +6.4% |
| 2013 | -- | $445,500 +10% |
| 2012 | -- | $405,000 -10.7% |
| 2011 | -- | $453,388 +0.8% |
| 2010 | -- | $450,000 +5.3% |
| 2009 | -- | $427,300 -29.6% |
| 2008 | -- | $607,200 -26.1% |
| 2007 | -- | $821,100 +176.9% |
| 2006 | -- | $296,508 |
Find assessor info on the county website
Neighborhood: Southeast Growth Area
Nearby homes
- $1,371,3005 bd3 ba3.8k sqft7876 E Dakota Ave, Fresno, CA 93737Off Market
- $1,149,1003 bd3 ba3.3k sqft7929 E Dakota Ave, Fresno, CA 93737Off Market
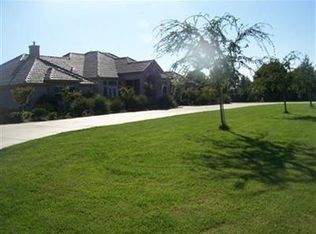
- $482,3003 bd2 ba1.8k sqft3576 Carmelita Ave, Clovis, CA 93619Off Market
- $881,2004 bd2 ba2.5k sqft7877 E Dakota Ave, Fresno, CA 93737Off Market
- $725,9003 bd2 ba2.1k sqft7941 E Saginaw Way, Fresno, CA 93737Off Market
- $483,3003 bd2 ba1.8k sqft3566 Carmelita Ave, Clovis, CA 93619Off Market
- $856,4004 bd2 ba2.8k sqft7869 E Saginaw Way, Fresno, CA 93737Off Market
- $439,6003 bd2 ba1.5k sqft3556 Carmelita Ave, Clovis, CA 93619Off Market
Nearby schools
GreatSchools rating
- 8/10Janet L. Young ElementaryGrades: K-6Distance: 0.5 mi
- 8/10Reyburn Intermediate SchoolGrades: 7-8Distance: 0.9 mi
- 8/10Clovis East High SchoolGrades: 9-12Distance: 1 mi
Schools provided by the listing agent
- Elementary: Young Elementary
- Middle: Reyburn
- High: Clovis East
Source: Fresno MLS. This data may not be complete. We recommend contacting the local school district to confirm school assignments for this home.
Get a cash offer in 3 minutes
Find out how much your home could sell for in as little as 3 minutes with a no-obligation cash offer.
Estimated market value
$1,241,100
Get a cash offer in 3 minutes
Find out how much your home could sell for in as little as 3 minutes with a no-obligation cash offer.
Estimated market value
$1,241,100
- California
- Fresno County
- Fresno
- 93737
- Southeast Growth Area
- 7930 E Dakota Ave
Nearby cities
Nearby neighborhoods
Nearby zip codes
Other Fresno Topics
