Skip main navigation
Closed
  • $225,000

    7930 Edgebrook Cir APT J, North Charleston, SC 29418

    2beds
    1,136sqft
    Condominium
    Built in 1986
    -- sqft lot
    $214,400 Zestimate®
    $198/sqft
    $1,685 Estimated rent

    Home value

    $214,400

    $202,000 - $227,000

    $1,685/mo

    Zestimate® history
    Loading
    Loading...

    Owner options

    List your home for rent

    $1,685/mo

    Rent Zestimate®

    Find your next renter with Zillow Rental Manager. Plus, with online applications, you can quickly screen prospective tenants – for free.

    Learn more

    $1,685/mo

    Rent Zestimate®

    Refinance and save

    $1,058/mo

    Est. payment

    Refinancing to a lower rate could help reduce your monthly payments and save thousands over the life of the loan.

    See today's rates

    $1,058/mo

    Est. payment

    Explore your selling options

    Work with a Zillow partner agent

    Leverage their expertise and Zillow's premium Showcase listings to get your home seen by more buyers.

    Get started

    List with your own agent

    Get your home in front of millions of buyers by listing it on Zillow.

    Learn how to do it

    Sell it yourself

    Take full control of how buyers see your home on Zillow by listing For Sale by Owner (FSBO).

    List your home

    What's special

    Guard gated communitySpacious upstairs condoGranite countertopsHuge upstairs loftCustom shelvingLaminate flooring throughoutTons of windows
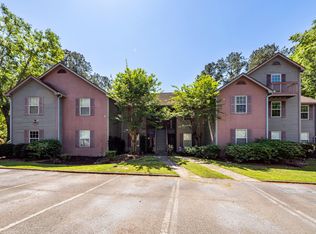
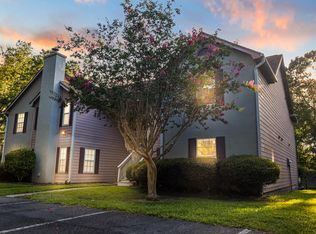
    Located within the guard gated community this 2 bedroom 2 bath spacious upstairs condo is the perfect starter or investment home. With its high ceilings and tons of windows the condo is very open, light and bright! The living room opens up to a relaxing screened in patio that overlooks one of the community ponds and water fountain. There is also a huge upstairs loft making a great secondary living area or maybe another bedroom. There is a separate dining room right off the kitchen. The kitchen is complete with upgraded cabinetry and granite countertops. The master bedroom ensuite is complete with a dual vanity, old fashion soaking tub as well as a huge walk in closet with custom shelving. The second bedroom is directly across from the full second bathroom.There is laminate flooring throughout the entire condo except tile in the kitchen for easy maintenance. Monthly regime covers exterior maintenance of the building, roof, landscaping and pool.

    Zillow last checked:

    Listing updated:

    Listed by:

    TSG Real Estate Inc 843-900-4692

    Bought with:

    RE/MAX Coast & Island

    Source: CTMLS,MLS#: 23018817MLS Logo

    Facts & features

    Interior

    Bedrooms & bathrooms
    • Bedrooms: 2
    • Bathrooms: 2
    • Full bathrooms: 2
    Rooms
    • Room types: Family Room, Dining Room, Eat-In-Kitchen, Family, Foyer, Laundry, Separate Dining
    Heating
    • Electric
    Cooling
    • Central Air
    Appliances
    • Laundry: Laundry Room
    Features
    • Ceiling - Smooth, High Ceilings, Walk-In Closet(s), Ceiling Fan(s), Eat-in Kitchen, Entrance Foyer
    • Flooring: Ceramic Tile, Laminate
    • Windows: Window Treatments
    • Number of fireplaces: 1
    • Fireplace features: Family Room, One
    Interior area
    • Total structure area: 1,136
    • Total interior livable area: 1,136 sqft

    Property

    Parking
    • Parking features: Off Street
    Features
    • Levels: Two
    • Stories: 2
    • Patio & porch: Screened
    • Exterior features: Balcony
    • Waterfront features: Pond

    Construction

    Type & style
    • Home type: Condo
    • Property subtype: Condominium
    • Attached to another structure: Yes
    Materials
    • Foundation: Slab
    • Roof: Asphalt
    Condition
    • New construction: No
    • Year built: 1986

    Utilities & green energy

    • Sewer: Public Sewer
    • Water: Public

    Community & HOA

    Community
    • Features: Clubhouse, Lawn Maint Incl, Park, Pool, Trash, Walk/Jog Trails
    • Subdivision: The Park at Rivers Edge
    Location
    • Region: North Charleston

    Financial & listing details

    • Price per square foot: $198/sqft
    • Date on market: 8/17/2023
    • Listing terms: Cash,Conventional

    Price history

    DateEventPrice
    9/22/2023Sold$225,000-6.1%$198/sqft
    Source: CTMLS #23018817 Report a problem
    8/24/2023Contingent$239,500$211/sqft
    Source: CTMLS #23018817 Report a problem
    8/17/2023Listed for sale$239,500+59.7%$211/sqft
    Source: CTMLS #23018817 Report a problem
    7/9/2021Sold$150,000$132/sqft
    Source: CTMLS #21015378 Report a problem
    6/9/2021Contingent$150,000$132/sqft
    Source: CTMLS #21015378 Report a problem
    6/8/2021Listed for sale$150,000+33.1%$132/sqft
    Source: CTMLS #21015378 Report a problem
    9/21/2017Sold$112,711$99/sqft
    Source: CTMLS #17018924 Report a problem

    Public tax history

    Tax history is unavailable.

    Neighborhood: 29418

    Nearby schools

    GreatSchools rating
    Schools provided by the listing agent
    • Elementary: Pepper Hill
    • Middle: Brentwood
    • High: Stall

    Source: CTMLS. This data may not be complete. We recommend contacting the local school district to confirm school assignments for this home.

    Get a cash offer in 3 minutes
    Find out how much your home could sell for in as little as 3 minutes with a no-obligation cash offer.
    Estimated market value
    $214,400
    Get a cash offer in 3 minutes
    Find out how much your home could sell for in as little as 3 minutes with a no-obligation cash offer.
    Estimated market value
    $214,400