Skip main navigation
Sold
  • Price Unknown

    7930 Hogan Ct, Frisco, TX 75036

    2beds
    1,508sqft
    Single Family Residence
    Built in 2008
    5,706 Square Feet Lot
    $348,800 Zestimate®
    $--/sqft
    $2,303 Estimated rent

    Home value

    $348,800

    $328,000 - $373,000

    $2,303/mo

    Zestimate® history
    Loading
    Loading...

    Owner options

    List your home for rent

    $2,303/mo

    Rent Zestimate®

    Find your next renter with Zillow Rental Manager. Plus, with online applications, you can quickly screen prospective tenants – for free.

    Learn more

    $2,303/mo

    Rent Zestimate®

    Refinance and save

    $540/mo

    Est. payment

    Refinancing to a lower rate could help reduce your monthly payments and save thousands over the life of the loan.

    See today's rates

    $540/mo

    Est. payment

    Explore your selling options

    Work with a Zillow partner agent

    Leverage their expertise and Zillow's premium Showcase listings to get your home seen by more buyers.

    Get started

    List with your own agent

    Get your home in front of millions of buyers by listing it on Zillow.

    Learn how to do it

    Sell it yourself

    Take full control of how buyers see your home on Zillow by listing For Sale by Owner (FSBO).

    List your home

    What's special

    Walk-in closetEnsuite bathroomUtility roomAdditional bedroomMaster suiteBreakfast nookAbundance of cabinets
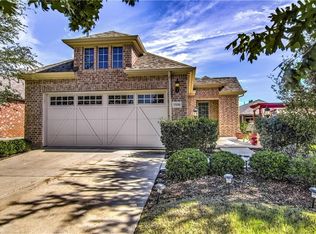
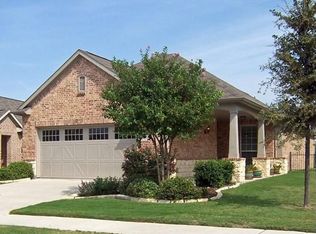
    Monterey Floor Plan with private porch and deck in the Frisco Lakes 55+ community. NEW HVAC SYSTEM 2021; NEW ROOF 2018; NEW FRONT LANDSCAPING 2024. Great new price so you can choose your own flooring! This two-bedroom home offers a perfect blend of comfort and sophistication, coupled with an array of amenities designed to enhance your lifestyle. Plantation shutters throughout. Kitchen has a breakfast nook and abundance of cabinets. Living and Dining Rooms are open for entertaining. Unwind in your master suite, featuring ample space, ensuite bathroom and walk-in closet. The additional bedroom offers versatility, perfect for guests or serving as a home office or hobby room. The Utility Room has a sink and built in cabinets. Indulge in a wealth of amenities including sparkling swimming pools, fitness centers, social clubs and recreational activities, there's something for everyone to enjoy right outside your doorstep including a 18-hole championship golf course. Embrace the active and carefree lifestyle you deserve. Make this your next home sweet home!

    Zillow last checked:

    Listing updated:

    Listed by:

    Jan Belcher 469-693-3899,

    Keller Williams Realty DPR 972-732-6000,

    Trish Scates 0451182 972-800-1554,

    Keller Williams Realty DPR

    Bought with:

    Jan Belcher

    Keller Williams Realty DPR

    Source: NTREIS,MLS#: 20748278

    Facts & features

    Interior

    Bedrooms & bathrooms
    • Bedrooms: 2
    • Bathrooms: 2
    • Full bathrooms: 2
    Primary bedroom
    • Features: Ceiling Fan(s), En Suite Bathroom, Walk-In Closet(s)
    • Level: First
    • Dimensions: 16 x 12
    Bedroom
    • Features: Ceiling Fan(s), Split Bedrooms
    • Level: First
    • Dimensions: 12 x 11
    Primary bathroom
    • Features: Built-in Features, Dual Sinks, En Suite Bathroom, Solid Surface Counters, Separate Shower
    • Level: First
    Breakfast room nook
    • Features: Eat-in Kitchen
    • Level: First
    • Dimensions: 10 x 10
    Dining room
    • Features: Ceiling Fan(s)
    • Level: First
    Other
    • Features: Built-in Features, Linen Closet, Solid Surface Counters
    • Level: First
    Kitchen
    • Features: Built-in Features, Dual Sinks, Eat-in Kitchen, Pantry, Solid Surface Counters
    • Level: First
    Living room
    • Features: Ceiling Fan(s)
    • Level: First
    • Dimensions: 23 x 15
    Utility room
    • Features: Utility Sink
    • Level: First
    Heating
    • Central, Natural Gas
    Cooling
    • Central Air, Ceiling Fan(s), Electric
    Appliances
    • Included: Some Gas Appliances, Dishwasher, Disposal, Gas Range, Gas Water Heater, Microwave, Plumbed For Gas, Vented Exhaust Fan
    • Laundry: Washer Hookup, Electric Dryer Hookup, Laundry in Utility Room
    Features
    • Chandelier, Eat-in Kitchen, High Speed Internet, Open Floorplan, Pantry, Cable TV, Walk-In Closet(s)
    • Flooring: Carpet, Tile
    • Windows: Shutters
    • Has basement: No
    • Has fireplace: No
    Interior area
    • Total interior livable area: 1,508 sqft

    Property

    Parking
    • Total spaces: 2
    • Parking features: Door-Single, Epoxy Flooring, Garage Faces Front, Garage, Garage Door Opener
    • Attached garage spaces: 2
    Features
    • Levels: One
    • Stories: 1
    • Patio & porch: Covered
    • Exterior features: Lighting, Rain Gutters
    • Pool features: None, Community
    • Fencing: Back Yard,Wrought Iron
    Lot
    • Size: 5,706 Square Feet
    • Features: Cul-De-Sac, Interior Lot, Landscaped, Subdivision, Sprinkler System, Few Trees
    Details
    • Parcel number: R311861

    Construction

    Type & style
    • Home type: SingleFamily
    • Architectural style: Traditional,Detached
    • Property subtype: Single Family Residence
    Materials
    • Brick
    • Foundation: Slab
    • Roof: Composition
    Condition
    • Year built: 2008

    Utilities & green energy

    • Sewer: Public Sewer
    • Water: Public
    • Utilities for property: Electricity Available, Electricity Connected, Natural Gas Available, Phone Available, Sewer Available, Separate Meters, Underground Utilities, Water Available, Cable Available

    Community & HOA

    Community
    • Features: Clubhouse, Fitness Center, Golf, Lake, Pool, Restaurant, Tennis Court(s), Trails/Paths, Curbs, Sidewalks
    • Security: Carbon Monoxide Detector(s), Smoke Detector(s)
    • Senior community: Yes
    • Subdivision: Frisco Lakes By Dell Webb Vill
    HOA
    • Has HOA: Yes
    • Services included: All Facilities, Association Management, Maintenance Grounds, Maintenance Structure
    • HOA fee: $540 quarterly
    • HOA name: Castle Group
    • HOA phone: 972-370-0404
    Location
    • Region: Frisco

    Financial & listing details

    • Annual tax amount: $6,458
    • Date on market: 10/16/2024
    • Cumulative days on market: 128 days
    • Listing terms: Cash,Conventional
    • Electric utility on property: Yes

    Price history

    DateEventPrice
    3/20/2025Sold--
    Source: NTREIS #20748278 Report a problem
    3/3/2025Pending sale$365,900$243/sqft
    Source: NTREIS #20748278 Report a problem
    2/21/2025Contingent$365,900$243/sqft
    Source: NTREIS #20748278 Report a problem
    1/27/2025Price change$365,900-2.4%$243/sqft
    Source: NTREIS #20748278 Report a problem
    10/16/2024Listed for sale$375,000-3.8%$249/sqft
    Source: NTREIS #20748278 Report a problem
    9/16/2024Listing removed$389,999$259/sqft
    Source: Ebby Halliday Realtors #20629737 Report a problem
    8/7/2024Price change$389,999-2.5%$259/sqft
    Source: NTREIS #20629737 Report a problem
    6/1/2024Listed for sale$399,999-3.6%$265/sqft
    Source: NTREIS #20629737 Report a problem
    4/29/2024Listing removed--
    Source: NTREIS #20488538 Report a problem
    1/20/2024Price change$415,000-2.1%$275/sqft
    Source: NTREIS #20488538 Report a problem
    12/7/2023Listed for sale$424,000$281/sqft
    Source: NTREIS #20488538 Report a problem

    Public tax history

    Tax history is unavailable.

    Neighborhood: Frisco Lakes

    Nearby schools

    GreatSchools rating
    Schools provided by the listing agent
    • Elementary: Hosp
    • Middle: Pearson
    • High: Reedy
    • District: Frisco ISD

    Source: NTREIS. This data may not be complete. We recommend contacting the local school district to confirm school assignments for this home.

    Get a cash offer in 3 minutes
    Find out how much your home could sell for in as little as 3 minutes with a no-obligation cash offer.
    Estimated market value
    $348,800
    Get a cash offer in 3 minutes
    Find out how much your home could sell for in as little as 3 minutes with a no-obligation cash offer.
    Estimated market value
    $348,800