Original contract fell through, home sale contingency and that home did not sell. All inspections done! Do not miss this AMAZING "Quality Built Home" Hampton that is only 2 years young. Sellers relocated for work and this gorgeous home could be yours. They built it thinking it would be their forever home, so there are so many upgrades! From the moment you pull into this driveway at the end of a private cul-de-sac you will fall in love! Added features include stone firepit outside, underground lawn irrigation system, up lighting for the outside of the home that changes colors, etc. and a Shed. When you walk inside to the grand 2 story foyer you will not want to leave. With a formal living and dining room, 2 story family room with a stone fireplace as the centerpiece, opens up to the kitchen and morning room, which leads outside to the backyard and patio in a large backyard. The kitchen was upgraded and features the 4' arch window over the kitchen sink, wall oven with built in microwave, upgraded gas cooktop and chimney hood, larger Island with pendant lighting and trash cabinet, plus a large pantry. This home also has an extension on the side , so the side rooms are all larger, which made it possible to add double vanities in the upper hall bath and the bedrooms are larger. Owners suite has a tray ceiling, large walk in closet, plus an on suite bath with separate vanities, large walk in Deluxe shower, and pedestal tub. Laundry also on the upper level. The basement is almost completely finished. Just a space left unfinished for utilities and storage. There is tons of space in the recreation room, upgraded areaway that exits to the backyard, full bathroom, and study. All of this and located on the outskirts of LaPlata, outside of the town. Call for your private showing!
Sold for $850,000
$850,000
7930 Justice Chase Ct, La Plata, MD 20646
4beds
5,277sqft
Single Family Residence
Built in 2023
1.1 Acres Lot
$850,500 Zestimate®
$161/sqft
$5,753 Estimated rent
Home value
$850,500
$799,000 - $910,000
$5,753/mo
Zestimate® history
Owner options
List your home for rent
$5,753/mo
Rent Zestimate®
Find your next renter with Zillow Rental Manager. Plus, with online applications, you can quickly screen prospective tenants – for free.
$5,753/mo
Rent Zestimate®
Refinance and save
$5,892/mo
Est. payment
Refinancing to a lower rate could help reduce your monthly payments and save thousands over the life of the loan.
$5,892/mo
Est. payment
Explore your selling options
Work with a Zillow partner agent
Leverage their expertise and Zillow's premium Showcase listings to get your home seen by more buyers.
Get startedList with your own agent
Get your home in front of millions of buyers by listing it on Zillow.
Learn how to do itSell it yourself
Take full control of how buyers see your home on Zillow by listing For Sale by Owner (FSBO).
List your homeWhat's special
Large walk in closetUnderground lawn irrigation systemStone firepit outsideLarge pantryPedestal tub
Zillow last checked:
Listing updated:
Listed by:
KADIE Gertz 240-299-9761,
RE/MAX One
Bought with:
Kitty Mausen, 315393
Coldwell Banker Premier
Source: Bright MLS,MLS#: MDCH2052146
Facts & features
Interior
Bedrooms & bathrooms
- Bedrooms: 4
- Bathrooms: 4
- Full bathrooms: 3
- 1/2 bathrooms: 1
- Main level bathrooms: 1
Rooms
- Room types: Living Room, Dining Room, Kitchen, Basement, Breakfast Room, 2nd Stry Fam Rm, Study, Sun/Florida Room, Laundry, Recreation Room
Other
- Level: Main
Basement
- Level: Lower
Breakfast room
- Level: Main
Dining room
- Level: Main
Kitchen
- Level: Main
Laundry
- Level: Upper
Living room
- Level: Main
Recreation room
- Level: Lower
Study
- Level: Main
Study
- Level: Lower
Other
- Level: Main
Heating
- ENERGY STAR Qualified Equipment, Heat Pump, Electric, Propane
Cooling
- Other, Electric
Appliances
- Included: Microwave, Cooktop, Dishwasher, Energy Efficient Appliances, ENERGY STAR Qualified Dishwasher, ENERGY STAR Qualified Refrigerator, Ice Maker, Oven, Stainless Steel Appliance(s), Tankless Water Heater, Water Heater
- Laundry: Laundry Room
Features
- Basement: Finished,Exterior Entry,Interior Entry
- Number of fireplaces: 1
Interior area
- Total structure area: 5,577
- Total interior livable area: 5,277 sqft
- Finished area above ground: 4,068
- Finished area below ground: 1,209
Property
Parking
- Total spaces: 3
- Parking features: Garage Faces Side, Garage Door Opener, Driveway, Attached
- Attached garage spaces: 3
- Has uncovered spaces: Yes
Accessibility
- Accessibility features: None
Features
- Levels: Three
- Stories: 3
- Pool features: None
Lot
- Size: 1.1 Acres
Details
- Additional structures: Above Grade, Below Grade
- Parcel number: 0908360674
- Zoning: AC
- Special conditions: Standard
Construction
Type & style
- Home type: SingleFamily
- Architectural style: Colonial
- Property subtype: Single Family Residence
Materials
- Stone
- Foundation: Passive Radon Mitigation
Condition
- Excellent
- New construction: Yes
- Year built: 2023
Details
- Builder model: Hampton
- Builder name: Quality Built Homes
Utilities & green energy
- Sewer: Perc Approved Septic
- Water: Well
Community & HOA
Community
- Subdivision: None Available
HOA
- Has HOA: Yes
- HOA fee: $600 annually
Location
- Region: La Plata
Financial & listing details
- Price per square foot: $161/sqft
- Tax assessed value: $779,600
- Annual tax amount: $9,613
- Date on market: 3/12/2026
- Listing agreement: Exclusive Right To Sell
- Ownership: Fee Simple
Price history
| Date | Event | Price |
|---|---|---|
| 6/29/2026 | Sold | $850,000$161/sqft |
Source:  Bright MLS #MDCH2052146 Report a problem Bright MLS #MDCH2052146 Report a problem | ||
| 5/26/2026 | Pending sale | $850,000$161/sqft |
Source: Bright MLS #MDCH2052146 Report a problem | ||
| 5/22/2026 | Listed for sale | $850,000$161/sqft |
Source: Bright MLS #MDCH2052146 Report a problem | ||
| 4/12/2026 | Pending sale | $850,000$161/sqft |
Source: Bright MLS #MDCH2052146 Report a problem | ||
| 3/12/2026 | Listed for sale | $850,000+8.9%$161/sqft |
Source: Bright MLS #MDCH2052146 Report a problem | ||
| 12/11/2023 | Sold | $780,256$148/sqft |
Source: Bright MLS #MDCH2028530 Report a problem | ||
| 12/4/2023 | Pending sale | $780,256$148/sqft |
Source: Bright MLS #MDCH2028530 Report a problem | ||
| 12/3/2023 | Listed for sale | $780,256$148/sqft |
Source: Bright MLS #MDCH2028530 Report a problem | ||
Public tax history
| Year | Property taxes | Tax assessment |
|---|---|---|
| 2025 | $2,656 +1% | $722,100 +8.7% |
| 2024 | $2,629 +89% | $664,600 +498.7% |
| 2023 | $1,391 | $111,000 |
Find assessor info on the county website
Neighborhood: 20646
Nearby homes
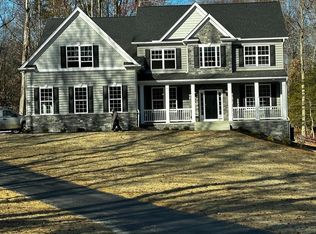
- $788,2184 bd4 ba4.7k sqft7927 Justice Chase Ct, La Plata, MD 20646Sold
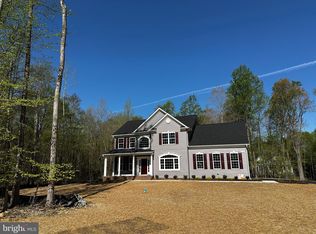
- $673,1404 bd5 ba3.2k sqft7931 Justice Chase Ct, La Plata, MD 20646Sold
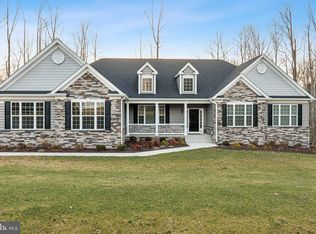
- $765,0004 bd3 ba2.5k sqft7935 Justice Chase Ct, La Plata, MD 20646Sold
- $801,1084 bd3 ba4.5k sqft12164 Calverts Run Ct, La Plata, MD 20646Sold

- $750,6934 bd3 ba2.1k sqft12152 Calverts Run Ct, La Plata, MD 20646Sold
- $750,693-- bd3 ba4.1k sqft12152 Calverts Run Ct, La Plata, MD 20646Sold
- $752,4734 bd4 ba4k sqft12172 Calverts Run Ct, La Plata, MD 20646Sold
- $836,2524 bd2 ba3k sqft12176 Calverts Run Ct, La Plata, MD 20646Sold
Nearby schools
GreatSchools rating
- 7/10Walter J. Mitchell Elementary SchoolGrades: PK-5Distance: 3.9 mi
- 7/10Piccowaxen Middle SchoolGrades: 6-8Distance: 9.7 mi
- 6/10La Plata High SchoolGrades: 9-12Distance: 4.2 mi
Schools provided by the listing agent
- District: Charles County Public Schools
Source: Bright MLS. This data may not be complete. We recommend contacting the local school district to confirm school assignments for this home.
Get a cash offer in 3 minutes
Find out how much your home could sell for in as little as 3 minutes with a no-obligation cash offer.
Estimated market value
$850,500
Get a cash offer in 3 minutes
Find out how much your home could sell for in as little as 3 minutes with a no-obligation cash offer.
Estimated market value
$850,500
- Maryland
- Charles County
- La Plata
- 20646
- 7930 Justice Chase Ct
Nearby cities
Nearby zip codes
Other La Plata Topics
