***MOTIVATED SELLERS ...TIME TO GRAB THE DEAL ***HIDDEN GEM. PRIVATE GATED ESTATE HOME NESTED IN THE HEART OF ODESSA. ONE-OF-A-KIND HOME FEATURES TRAVERTINE, GRANITE, AND MARBLE THROUGHOUT ENTIRE HOME. 5 BEDROOMS 4.5 BATH 4 CAR GARAGE AND 3 CAR CARPORT ON 1.39 ACRES LAND. As you enter the gate, you'll enjoy acres of METICULOUSLY MAINTAINED GARDENS! Once inside, The Hand Painted Entryway MURAL IS SIMPLY BREATHTAKING! Stunning Crown Molding & magnificent entryways lead you seamlessly through this carefully planned design. Intimate seating areas for quiet times and grand spaces for ultimate entertaining! Although there are too many upgrades to mention, the GOURMET KITCHEN is a SHOW STOPPER!KITCHEN WITH GRANITE COUNTER TOPS AND VIKING APPLIANCES. OLYMPICS STYLE SCREENED POOL WITH PAVED COVERED AREAS THROUGHOUT THE DECK WITH TRAVERTINE OUTDOOR FLOORING. Panoramic nature views surround the extra-large lanai with plenty of covered porch space for entertaining. OUTSIDE BUILT-IN KITCHEN WITH BARBECUE GAS GRILL. BAR IN BARBECUE AREA AND SEPARATE WET BAR IN POOL AREA. FOUNTAIN WITH ANOTHER OUTSIDE BAR WITH FIREPLACE ALSO FOR ADDITIONAL ENTERTAINING. TACK BARN ON PROPERTY. ENTIRE ACRE HAS SPRINKLER SYSTEM. ENTIRE PROPERTY HAS DECORATIVE METAL FENCING FOR SECURITY WITH ELABORATE SECURITY SYSTEM INSTALLED WITH CAMERAS AND GATED ENTRANCE OPERATED BY REMOTE CONTROL. ALL FLOORS ARE TRAVERTINE, GRANITE,WOOD, AND/OR MARBLE . ONE OF A KIND. EXTERNAL WALL OF ENTIRE HOUSE IS TRAVERTINE AND NATURAL STONES WHICH ALLOWS FOR AN ELEGANT 4149 SQ FEET OF HEATED LIVING SPACE. LARGE MASTER BATH WITH DOUBLE GRANITE SINKS/TOPS, JACUZZI, LARGE DOUBLE SHOWER AND LARGE WALK IN CLOTHES CLOSET. POOL HAS GAS HEATER AND HOME HAS 3 CENTRAL HEAT AND AIR UNITS. OUT DOOR PICNIC AREAS ARE TOO GOOD SUMMER TIME FAVORITES!! NEW electric septic tank and drain field 2021; NEW Main A/C system REPLACED 2020!!
Sold for $1,200,000
$1,200,000
7930 LAKE SAINT JAMES LANE, ODESSA, FL 33556
5beds
4,149sqft
Single Family Residence
Built in 1991
1.39 Acres Lot
$1,315,900 Zestimate®
$289/sqft
$6,944 Estimated rent
Home value
$1,315,900
$1.18M - $1.46M
$6,944/mo
Zestimate® history
Owner options
List your home for rent
$6,944/mo
Rent Zestimate®
Find your next renter with Zillow Rental Manager. Plus, with online applications, you can quickly screen prospective tenants – for free.
$6,944/mo
Rent Zestimate®
Refinance and save
$8,232/mo
Est. payment
Refinancing to a lower rate could help reduce your monthly payments and save thousands over the life of the loan.
$8,232/mo
Est. payment
Explore your selling options
Work with a Zillow partner agent
Leverage their expertise and Zillow's premium Showcase listings to get your home seen by more buyers.
Get startedList with your own agent
Get your home in front of millions of buyers by listing it on Zillow.
Learn how to do itSell it yourself
Take full control of how buyers see your home on Zillow by listing For Sale by Owner (FSBO).
List your homeWhat's special
Olympics style screened poolGranite counter topsTravertine outdoor flooringBar in barbecue areaOutside bar with fireplaceGourmet kitchenOutdoor picnic areas
Zillow last checked:
Listing updated:
Listed by:
Paresh Shah 813-468-4585,
PEOPLE'S CHOICE REALTY SVC LLC 813-933-0677
Bought with:
Paresh Shah, 3292682
PEOPLE'S CHOICE REALTY SVC LLC
Source: Stellar MLS,MLS#: T3532950 Originating MLS: Pinellas Suncoast
Originating MLS: Pinellas Suncoast
Facts & features
Interior
Bedrooms & bathrooms
- Bedrooms: 5
- Bathrooms: 5
- Full bathrooms: 4
- 1/2 bathrooms: 1
Rooms
- Room types: Dining Room, Living Room, Great Room, Utility Room, Storage Rooms
Primary bedroom
- Features: Walk-In Closet(s)
- Level: First
- Dimensions: 18x25
Bedroom 2
- Features: Walk-In Closet(s)
- Level: First
- Dimensions: 17x18
Bedroom 3
- Features: Walk-In Closet(s)
- Level: First
- Dimensions: 17x18
Bedroom 4
- Features: Walk-In Closet(s)
- Level: First
- Dimensions: 17x17
Primary bathroom
- Features: Bath w Spa/Hydro Massage Tub, Dual Sinks, Tub with Separate Shower Stall
- Level: First
Dining room
- Features: Storage Closet
- Level: First
- Dimensions: 10x12
Kitchen
- Features: Breakfast Bar, Kitchen Island, Built-in Closet
- Level: First
- Dimensions: 18x20
Living room
- Features: No Closet
- Level: First
- Dimensions: 25x45
Heating
- Central
Cooling
- Central Air, Zoned
Appliances
- Included: Oven, Convection Oven, Dishwasher, Disposal, Exhaust Fan, Gas Water Heater, Indoor Grill, Range, Refrigerator, Trash Compactor
- Laundry: Inside
Features
- Built-in Features, Cathedral Ceiling(s), Ceiling Fan(s), Crown Molding, Eating Space In Kitchen, High Ceilings, Open Floorplan, Solid Surface Counters, Solid Wood Cabinets, Split Bedroom, Tray Ceiling(s), Vaulted Ceiling(s), Walk-In Closet(s)
- Flooring: Marble, Hardwood
- Doors: French Doors, Outdoor Grill, Outdoor Kitchen
- Windows: Blinds, Window Treatments
- Has fireplace: Yes
- Fireplace features: Family Room, Gas, Other Room
Interior area
- Total structure area: 5,469
- Total interior livable area: 4,149 sqft
Property
Parking
- Total spaces: 8
- Parking features: Boat, Guest
- Attached garage spaces: 4
- Carport spaces: 4
- Covered spaces: 8
Features
- Levels: One
- Stories: 1
- Patio & porch: Covered, Deck, Patio, Porch
- Exterior features: Irrigation System, Lighting, Outdoor Grill, Outdoor Kitchen
- Has private pool: Yes
- Pool features: Gunite, In Ground, Screen Enclosure, Tile
- Has spa: Yes
- Spa features: Heated
- Has view: Yes
- View description: Pool
Lot
- Size: 1.39 Acres
- Features: Corner Lot, Cul-De-Sac, In County, Irregular Lot, Oversized Lot, Street Dead-End
- Residential vegetation: Mature Landscaping, Trees/Landscaped
Details
- Additional structures: Barn(s), Outdoor Kitchen, Shed(s)
- Parcel number: U23271701F00000000006.0
- Zoning: ASC-1
- Special conditions: None
Construction
Type & style
- Home type: SingleFamily
- Architectural style: Contemporary,Custom,Other
- Property subtype: Single Family Residence
Materials
- Block, Stone
- Foundation: Slab
- Roof: Shingle
Condition
- New construction: No
- Year built: 1991
Utilities & green energy
- Sewer: Septic Tank
- Water: Well
- Utilities for property: Cable Connected
Community & HOA
Community
- Security: Smoke Detector(s)
- Pet fee: $0 monthly
- Subdivision: ST JAMES SUB
HOA
- Has HOA: No
- Amenities included: Fence Restrictions
Location
- Region: Odessa
Financial & listing details
- Price per square foot: $289/sqft
- Tax assessed value: $1,073,113
- Annual tax amount: $14,264
- Date on market: 6/10/2024
- Cumulative days on market: 343 days
- Listing terms: Cash,Conventional
- Ownership: Fee Simple
- Total actual rent: 0
- Road surface type: Paved
Price history
| Date | Event | Price |
|---|---|---|
| 12/27/2024 | Sold | $1,200,000-22.5%$289/sqft |
Source:  Stellar MLS #T3532950 Report a problem Stellar MLS #T3532950 Report a problem | ||
| 9/13/2024 | Price change | $1,549,000-3.1%$373/sqft |
Source: Stellar MLS #T3532950 Report a problem | ||
| 8/23/2024 | Pending sale | $1,599,000$385/sqft |
Source: Stellar MLS #T3532950 Report a problem | ||
| 7/10/2024 | Price change | $1,599,000-2.6%$385/sqft |
Source: Stellar MLS #T3532950 Report a problem | ||
| 6/10/2024 | Listed for sale | $1,640,900-6.2%$395/sqft |
Source: Stellar MLS #T3532950 Report a problem | ||
| 5/8/2024 | Listing removed | -- |
Source: Stellar MLS #T3478275 Report a problem | ||
| 5/2/2024 | Price change | $1,749,999-7.9%$422/sqft |
Source: Stellar MLS #T3478275 Report a problem | ||
| 4/20/2024 | Price change | $1,899,999-5%$458/sqft |
Source: Stellar MLS #T3478275 Report a problem | ||
| 4/1/2024 | Price change | $1,999,999-4.8%$482/sqft |
Source: Stellar MLS #T3478275 Report a problem | ||
| 3/4/2024 | Price change | $2,100,000-8.7%$506/sqft |
Source: Stellar MLS #T3478275 Report a problem | ||
| 10/12/2023 | Listed for sale | $2,300,000+233.8%$554/sqft |
Source: Stellar MLS #T3478275 Report a problem | ||
| 1/28/2015 | Sold | $689,000-1.6%$166/sqft |
Source: Public Record Report a problem | ||
| 11/22/2014 | Price change | $699,900-6.7%$169/sqft |
Source: Bay Living Realty #T2705637 Report a problem | ||
| 11/20/2014 | Price change | $749,900-5.1%$181/sqft |
Source: Bay Living Realty #T2705637 Report a problem | ||
| 11/18/2014 | Price change | $789,900-1.3%$190/sqft |
Source: Bay Living Realty #T2705637 Report a problem | ||
| 10/26/2014 | Price change | $799,900-3.6%$193/sqft |
Source: Bay Living Realty #T2705637 Report a problem | ||
| 10/24/2014 | Price change | $829,900-2.4%$200/sqft |
Source: Bay Living Realty #T2705637 Report a problem | ||
| 10/21/2014 | Price change | $849,900+2.4%$205/sqft |
Source: Bay Living Realty #T2705637 Report a problem | ||
| 10/16/2014 | Price change | $829,900-7.8%$200/sqft |
Source: Bay Living Realty #T2705637 Report a problem | ||
| 10/13/2014 | Price change | $899,900+5.9%$217/sqft |
Source: Bay Living Realty #T2705637 Report a problem | ||
| 10/11/2014 | Price change | $849,900-4.5%$205/sqft |
Source: Bay Living Realty #T2705637 Report a problem | ||
| 10/6/2014 | Price change | $889,900-1.1%$214/sqft |
Source: Bay Living Realty #T2705637 Report a problem | ||
| 9/19/2014 | Price change | $899,900-8.2%$217/sqft |
Source: Bay Living Realty #T2705637 Report a problem | ||
| 9/15/2014 | Price change | $979,900-2%$236/sqft |
Source: Bay Living Realty #T2705637 Report a problem | ||
| 8/18/2014 | Price change | $999,999-4.8%$241/sqft |
Source: Bay Living Realty #T2705637 Report a problem | ||
| 8/17/2014 | Listed for sale | $1,050,000+397.6%$253/sqft |
Source: Bay Living Realty #T2705637 Report a problem | ||
| 11/5/2008 | Sold | $211,000$51/sqft |
Source: Public Record Report a problem | ||
Public tax history
| Year | Property taxes | Tax assessment |
|---|---|---|
| 2025 | $11,795 -22.1% | $640,541 -26.2% |
| 2024 | $15,141 +3% | $867,481 +3% |
| 2023 | $14,705 +3.1% | $842,215 +3% |
| 2022 | $14,264 +1% | $817,684 +3% |
| 2021 | $14,118 +1.1% | $793,868 +1.4% |
| 2020 | $13,961 +1.7% | $782,907 +2.3% |
| 2019 | $13,722 | $765,305 +1.9% |
| 2018 | $13,722 +2.2% | $751,035 -2.1% |
| 2017 | $13,424 +1.7% | $767,026 +7.1% |
| 2016 | $13,205 +0.4% | $716,389 +6.9% |
| 2015 | $13,149 +80.7% | $670,310 +68.2% |
| 2014 | $7,278 +0.4% | $398,480 +1.5% |
| 2013 | $7,247 +0.2% | $392,591 +1.7% |
| 2012 | $7,232 -3.8% | $386,029 -3.3% |
| 2011 | $7,517 -10.9% | $399,385 -10.8% |
| 2010 | $8,438 +2.2% | $447,905 +2.6% |
| 2009 | $8,253 +44% | $436,650 +40.2% |
| 2008 | $5,731 -0.8% | $311,435 +3% |
| 2007 | $5,774 -5.8% | $302,364 +2.5% |
| 2006 | $6,132 -0.1% | $294,989 +3% |
| 2005 | $6,139 | $286,397 +3% |
| 2004 | -- | $278,055 +1.9% |
| 2003 | -- | $272,870 +2.4% |
| 2002 | -- | $266,475 +7% |
| 2001 | -- | $249,054 -6.9% |
| 2000 | $5,392 | $267,622 |
Find assessor info on the county website
Neighborhood: 33556
Nearby homes
- $534,8003 bd2 ba1.8k sqft7940 Lake Saint James Ln, Odessa, FL 33556Off Market
- $868,5003 bd3 ba3.1k sqft7911 Lake Saint James Ln, Odessa, FL 33556Off Market
- $918,9004 bd2 ba2k sqft17112 Lake James Rd, Odessa, FL 33556Off Market
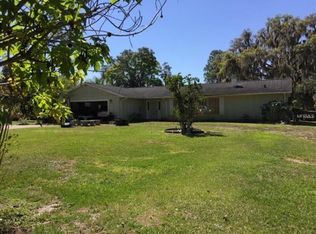
- $1,105,2004 bd3 ba3.3k sqft17110 Lake James Rd, Odessa, FL 33556Off Market
- $895,0003 bd3 ba2.9k sqft7941 Lake Saint James Ln, Odessa, FL 33556Off Market
- $1,624,2004 bd5 ba6k sqft7921 Lake Saint James Ln, Odessa, FL 33556Off Market
- $2,299,8005 bd6 ba7.2k sqft7931 Lake Saint James Ln, Odessa, FL 33556Off Market
- $879,800-- bd2 ba2k sqft17108 Lake James Rd, Odessa, FL 33556Off Market
Nearby schools
GreatSchools rating
- 9/10Hammond Elementary SchoolGrades: PK-5Distance: 0.5 mi
- 10/10Martinez Middle SchoolGrades: 6-8Distance: 3.8 mi
- 7/10Steinbrenner High SchoolGrades: 9-12Distance: 3.6 mi
Get a cash offer in 3 minutes
Find out how much your home could sell for in as little as 3 minutes with a no-obligation cash offer.
Estimated market value
$1,315,900
Get a cash offer in 3 minutes
Find out how much your home could sell for in as little as 3 minutes with a no-obligation cash offer.
Estimated market value
$1,315,900
- Florida
- Hillsborough County
- Odessa
- 33556
- 7930 LAKE SAINT JAMES LANE
Nearby cities
Nearby zip codes
Other Odessa Topics
