Skip main navigation
Off market
  • $326,900

    7930 Lancelot Dr, Pensacola, FL 32514

    3beds
    2,038sqft
    SingleFamily
    Built in 1972
    0.57 Acres Lot
    $326,900 Zestimate®
    $160/sqft
    $2,232 Estimated rent

    Home value

    $326,900

    $301,000 - $353,000

    $2,232/mo

    Zestimate® history
    Loading
    Loading...

    Owner options

    List your home for rent

    $2,232/mo

    Rent Zestimate®

    Find your next renter with Zillow Rental Manager. Plus, with online applications, you can quickly screen prospective tenants – for free.

    Learn more

    $2,232/mo

    Rent Zestimate®

    Refinance and save

    $2,184/mo

    Est. payment

    Refinancing to a lower rate could help reduce your monthly payments and save thousands over the life of the loan.

    See today's rates

    $2,184/mo

    Est. payment

    Explore your selling options

    Work with a Zillow partner agent

    Leverage their expertise and Zillow's premium Showcase listings to get your home seen by more buyers.

    Get started

    List with your own agent

    Get your home in front of millions of buyers by listing it on Zillow.

    Learn how to do it

    Sell it yourself

    Take full control of how buyers see your home on Zillow by listing For Sale by Owner (FSBO).

    List your home

    What's special

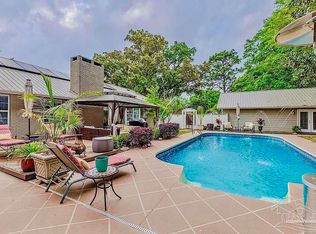
    SUPER home in a SUPER location on over 1/2 acre lot. The manicured front yard with it's mature trees give this home great curb appeal and that is just the beginning of all this home has to offer. From the welcoming front porch, you enter through a double front door into the large foyer adorned with striking wood look flooring. With both a living room & family room, there is plenty of room for the whole family. The living room features more wood look flooring and a large picture window. In the spacious family room you will find the same wood look flooring, a wood burning fireplace, oak stained chair rail and a french door leading to the open patio in the backyard. The remodeled, eat in kitchen is a chefs dream with an abundance of custom blonde birch cabinetry with soft close cabinets & drawers, under cabinet lighting, granite counters, breakfast bar, stainless, KitchenAide appliances that includes a gas double convection oven, wine cooler, farmhouse sink and window seat with storage. The luxury tile plank flooring runs through the kitchen, dining area & large laundry room that is conveniently located off the kitchen and oversized double car garage. The master suite is fit for a king & queen and features a HUGE bedroom with carpeted flooring and a slider that leads to the sunroom where you will find floor to ceiling windows on all sides. The master bath has a dressing area and dedicated make up vanity, walk in shower and walk in closet. The 2 additional bedrooms are oversized and have carpeted flooring and large closets. The additional full bath features tile flooring, large vanity area and a tub/shower combo. The privacy fenced backyard is your own private oasis with beautiful fruit producing trees and a large workshop that includes a window A/C, electricity that includes a 30 amp outlet perfect for RV plug in and tons of cabinets and shelving for storage. If you are looking for a well maintained home in a great location, you won't want to miss touring this beauty.

    This property is off market, which means it's not currently listed for sale or rent on Zillow. This may be different from what's available on other websites or public sources.

    Facts & features

    Interior

    Bedrooms & bathrooms
    • Bedrooms: 3
    • Bathrooms: 2
    • Full bathrooms: 2
    Heating
    • Forced air, Electric
    Cooling
    • Central
    Appliances
    • Included: Dishwasher, Garbage disposal, Microwave
    • Laundry: Laundry Room, Inside, W/D Hookups
    Features
    • Ceiling Fan(s), Recessed Lighting, Walk-In Closet(s), High Speed Internet, Storage, Sun Room, Chair Rail
    • Flooring: Tile, Hardwood, Linoleum / Vinyl
    • Windows: Double Pane Windows, SOME BLINDS
    • Basement: Unfinished
    • Attic: Pull Down Stairs
    • Has fireplace: Yes
    • Fireplace features: masonry
    Interior area
    • Total interior livable area: 2,038 sqft

    Property

    Parking
    • Total spaces: 2
    • Parking features: Garage - Attached
    Features
    • Patio & porch: Patio, Porch
    • Exterior features: Brick
    • Fencing: Privacy, Back Yard
    • Waterfront features: No Water Features
    Lot
    • Size: 0.57 Acres
    • Features: Central Access
    Details
    • Additional structures: Workshop/Storage
    • Parcel number: 071S293500008004
    • Zoning description: Res Single
    • Other equipment: Intercom

    Construction

    Type & style
    • Home type: SingleFamily
    • Architectural style: Ranch
    Materials
    • Wood
    • Foundation: Slab
    • Roof: Composition
    Condition
    • Resale
    • Year built: 1972

    Utilities & green energy

    • Sewer: Public Sewer
    • Water: Public
    • Utilities for property: Cable Available
    Green energy
    • Energy efficient items: Insulation, INSULATED WALLS, RIDGE VENT

    Community & HOA

    HOA
    • Has HOA: Yes
    • HOA fee: $2 monthly
    Location
    • Region: Pensacola

    Financial & listing details

    • Price per square foot: $160/sqft
    • Tax assessed value: $284,476
    • Annual tax amount: $3,127
    • Road surface type: Paved

    Price history

    DateEventPrice
    12/3/2020Sold$227,166+3.3%$111/sqft
    Source: PAR #578550 Report a problem
    9/21/2020Listed for sale$220,000+52.8%$108/sqft
    Source: KELLER WILLIAMS REALTY GULF COAST #578550 Report a problem
    10/5/2012Sold$144,000-3.9%$71/sqft
    Source: PAR #428898 Report a problem
    8/31/2012Pending sale$149,900$74/sqft
    Source: CENTURY 21 Southern Homes Realty, Inc #428898 Report a problem
    7/8/2012Listed for sale$149,900+40.8%$74/sqft
    Source: CENTURY 21 SOUTHERN HOMES RLTY, INC #428898 Report a problem
    2/5/1996Sold$106,500$52/sqft
    Source: Public Record Report a problem

    Public tax history

    YearProperty taxesTax assessment
    2024$3,127 +3.5%$284,476 +5.6%
    2023$3,020 +2.8%$269,482 +9.6%
    2022$2,939 +1.1%$245,841 +21.8%
    2021$2,908 +50.2%$201,861 +9.9%
    2020$1,936 +2.3%$183,637 +5.5%
    2019$1,892 $173,995 +23.1%
    2018$1,892 +0.7%$141,360 +2.1%
    2017$1,879 +0.9%$138,453 +2.1%
    2016$1,862 +1.3%$135,606 +0.7%
    2015$1,839 $134,664 +0.8%
    2014$1,839 $133,596 +1.5%
    2013-- $131,622 +9%
    2012-- $120,748 +3%
    2011-- $117,232 +1.5%
    2010-- $115,500 +2.7%
    2009-- $112,464 +0.1%
    2008-- $112,352 +3%
    2007-- $109,080 +7.1%
    2006-- $101,850 -1.4%
    2005-- $103,330 +3%
    2004-- $100,320 +1.9%
    2003-- $98,450 +2.4%
    2002-- $96,140 +1.6%
    2001-- $94,630 +3%
    2000-- $91,870 +2.7%
    1999-- $89,450
    Find assessor info on the county website

    Neighborhood: Kensington

    Nearby schools

    GreatSchools rating
    Schools provided by the listing agent
    • Elementary: Scenic Heights
    • Middle: Ferry Pass
    • High: Washington

    Source: The MLS. This data may not be complete. We recommend contacting the local school district to confirm school assignments for this home.

    Get pre-qualified for a loan
    At Zillow Home Loans, we can pre-qualify you in as little as 5 minutes with no impact to your credit score.

    An equal housing lender. NMLS #10287.

    Sell for more on Zillow
    Get a Zillow Showcase℠ listing at no additional cost and you could sell for .
    $326,900
    2% more
    +$6,538
    With Zillow Showcase(estimated)
    $333,438
