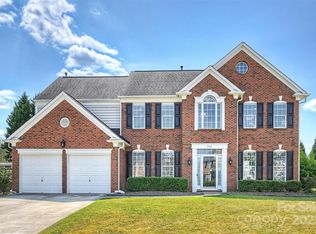
Pristine 4BR, 2.5BA home in popular Reavencrest, just minutes to Stonecrest, Waverly & Ballantyne Bowl! This beautifully updated home features a spacious family room that opens to the sunny breakfast area and kitchen where you find granite countertops, an abundance of white cabinetry with pull-out drawers, a breakfast bar and all-new appliances (2024). Engineered no-grout tile (2023) in kitchen, laundry & powder room, as well as updated flooring throughout (2022). The main level also features a quiet study, a formal dining room and a large laundry room w/sink. Freshly painted interior and new light fixtures throughout. Retreat to the expansive primary suite with its own flex space- ideal for yoga, reading, or a home office- plus a spa-like bath and large walk-in closet. Step outside to the oversized deck overlooking the private fenced backyard. Top-rated schools. Close to premier shopping & dining. Neighborhood amenities include swim and tennis, a clubhouse and playground.
Closed
$775,000
7930 Lancken Dr, Charlotte, NC 28277
4beds
2,628sqft
Single Family Residence
Built in 2002
0.25 Acres Lot
$775,200 Zestimate®
$295/sqft
$3,050 Estimated rent
Home value
$775,200
$713,000 - $837,000
$3,050/mo
Zestimate® history
Owner options
List your home for rent
$3,050/mo
Rent Zestimate®
Find your next renter with Zillow Rental Manager. Plus, with online applications, you can quickly screen prospective tenants – for free.
$3,050/mo
Rent Zestimate®
Refinance and save
$4,795/mo
Est. payment
Refinancing to a lower rate could help reduce your monthly payments and save thousands over the life of the loan.
$4,795/mo
Est. payment
Explore your selling options
Work with a Zillow partner agent
Leverage their expertise and Zillow's premium Showcase listings to get your home seen by more buyers.
Get startedList with your own agent
Get your home in front of millions of buyers by listing it on Zillow.
Learn how to do itSell it yourself
Take full control of how buyers see your home on Zillow by listing For Sale by Owner (FSBO).
List your homeWhat's special
Zillow last checked:
Listing updated:
Listed by:
Lucy Butler lbutler@cottinghamchalk.com,
COMPASS
Bought with:
Marlyn Jamison
Howard Hanna Allen Tate Southpark
Source: Canopy MLS as distributed by MLS GRID,MLS#: 4278495
Facts & features
Interior
Bedrooms & bathrooms
- Bedrooms: 4
- Bathrooms: 3
- Full bathrooms: 2
- 1/2 bathrooms: 1
Primary bedroom
- Level: Upper
Bedroom s
- Level: Upper
Bedroom s
- Level: Upper
Bedroom s
- Level: Upper
Dining room
- Level: Main
Family room
- Level: Main
Kitchen
- Level: Main
Laundry
- Level: Main
Study
- Level: Main
Heating
- Forced Air, Natural Gas
Cooling
- Central Air
Appliances
- Included: Dishwasher, Disposal, Electric Range, Exhaust Hood, Gas Water Heater
- Laundry: Laundry Room, Main Level
Features
- Breakfast Bar, Soaking Tub, Kitchen Island, Open Floorplan, Storage, Walk-In Closet(s)
- Flooring: Laminate, Wood
- Doors: French Doors, Insulated Door(s)
- Windows: Insulated Windows, Window Treatments
- Has basement: No
- Attic: Pull Down Stairs
- Fireplace features: Family Room, Gas Log, Gas Unvented
Interior area
- Total structure area: 2,628
- Total interior livable area: 2,628 sqft
- Finished area above ground: 2,628
- Finished area below ground: 0
Property
Parking
- Total spaces: 2
- Parking features: Attached Garage, Garage on Main Level
- Attached garage spaces: 2
Features
- Levels: Two
- Stories: 2
- Patio & porch: Deck
- Pool features: Community
- Fencing: Back Yard,Fenced
Lot
- Size: 0.25 Acres
- Dimensions: 65 x 140 x 91 x 146
- Features: Level, Private
Details
- Parcel number: 22911444
- Zoning: N1-A
- Special conditions: Standard
Construction
Type & style
- Home type: SingleFamily
- Architectural style: Transitional
- Property subtype: Single Family Residence
Materials
- Brick Partial, Vinyl
- Foundation: Slab
- Roof: Shingle
Condition
- New construction: No
- Year built: 2002
Details
- Builder name: Pulte
Utilities & green energy
- Sewer: Public Sewer
- Water: City
- Utilities for property: Electricity Connected
Community & HOA
Community
- Features: Clubhouse, Playground, Tennis Court(s)
- Subdivision: Reavencrest
HOA
- Has HOA: Yes
- HOA fee: $219 quarterly
- HOA name: CAMS
- HOA phone: 704-731-5560
Location
- Region: Charlotte
Financial & listing details
- Price per square foot: $295/sqft
- Tax assessed value: $552,900
- Annual tax amount: $4,414
- Date on market: 7/11/2025
- Listing terms: Cash,Conventional
- Electric utility on property: Yes
- Road surface type: Concrete, Paved
Price history
| Date | Event | Price |
|---|---|---|
| 8/21/2025 | Sold | $775,000+3.3%$295/sqft |
Source:  Canopy MLS as distributed by MLS GRID #4278495 Report a problem Canopy MLS as distributed by MLS GRID #4278495 Report a problem | ||
| 7/11/2025 | Listed for sale | $750,000+254.6%$285/sqft |
Source: Canopy MLS as distributed by MLS GRID #4278495 Report a problem | ||
| 6/24/2002 | Sold | $211,500$80/sqft |
Source: Public Record Report a problem | ||
Public tax history
| Year | Property taxes | Tax assessment |
|---|---|---|
| 2025 | $4,414 +1.7% | $552,900 |
| 2024 | $4,340 | $552,900 |
| 2023 | -- | $552,900 +52.2% |
| 2022 | $3,631 +0.3% | $363,300 |
| 2021 | $3,620 +0.2% | $363,300 |
| 2020 | $3,613 +0.4% | $363,300 |
| 2019 | $3,597 +5% | $363,300 +42.2% |
| 2018 | $3,425 +1.9% | $255,500 |
| 2016 | $3,361 | $255,500 |
| 2015 | $3,361 +1.1% | $255,500 +0.6% |
| 2014 | $3,324 | $254,000 |
| 2013 | -- | $254,000 |
| 2012 | -- | $254,000 |
| 2011 | -- | $254,000 +20.4% |
| 2010 | -- | $210,900 |
| 2009 | -- | $210,900 |
| 2008 | -- | $210,900 |
| 2007 | -- | $210,900 |
| 2006 | -- | $210,900 |
| 2005 | -- | $210,900 |
| 2004 | -- | $210,900 |
Find assessor info on the county website
Neighborhood: Provincetowne
Nearby homes
- $830,9004 bd3 ba2.9k sqft7926 Lancken Dr, Charlotte, NC 28277Off Market
- $709,1005 bd2 ba2.8k sqft8004 Lancken Dr, Charlotte, NC 28277Off Market
- $760,0004 bd3 ba2.9k sqft7721 Raynor Rd, Charlotte, NC 28277Sold
- $676,9004 bd2 ba2.5k sqft7922 Lancken Dr, Charlotte, NC 28277Off Market
- $780,0004 bd3 ba2.8k sqft8010 Lancken Dr, Charlotte, NC 28277Sold
- $667,2004 bd2 ba2.4k sqft12518 Provincetowne Dr, Charlotte, NC 28277Off Market
- $746,2004 bd2 ba2.7k sqft7717 Raynor Rd, Charlotte, NC 28277Off Market
- $750,0004 bd3 ba2.8k sqft7929 Lancken Dr, Charlotte, NC 28277Off Market
Nearby schools
GreatSchools rating
- 9/10Polo Ridge ElementaryGrades: PK-5Distance: 0.4 mi
- 10/10Jay M Robinson MiddleGrades: 6-8Distance: 1.2 mi
- 7/10Ballantyne Ridge High SchoolGrades: 9-12Distance: 2.6 mi
Schools provided by the listing agent
- Elementary: Polo Ridge
- Middle: Jay M. Robinson
- High: Ballantyne Ridge
Source: Canopy MLS as distributed by MLS GRID. This data may not be complete. We recommend contacting the local school district to confirm school assignments for this home.
Get a cash offer in 3 minutes
Find out how much your home could sell for in as little as 3 minutes with a no-obligation cash offer.
Estimated market value
$775,200
Get a cash offer in 3 minutes
Find out how much your home could sell for in as little as 3 minutes with a no-obligation cash offer.
Estimated market value
$775,200
- North Carolina
- Mecklenburg County
- Charlotte
- 28277
- Provincetowne
- 7930 Lancken Dr
Nearby cities
Nearby neighborhoods
Nearby zip codes
Other Charlotte Topics
