Skip main navigation
Sold for $420,000
  • $420,000

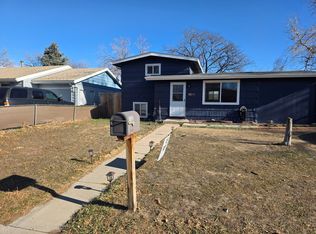
    7930 Poplar Street, Commerce City, CO 80022

    4beds
    1,498sqft
    Single Family Residence
    Built in 1956
    7,670 Square Feet Lot
    $406,600 Zestimate®
    $280/sqft
    $2,608 Estimated rent

    Home value

    $406,600

    $378,000 - $435,000

    $2,608/mo

    Zestimate® history
    Loading
    Loading...

    Owner options

    List your home for rent

    $2,608/mo

    Rent Zestimate®

    Find your next renter with Zillow Rental Manager. Plus, with online applications, you can quickly screen prospective tenants – for free.

    Learn more

    $2,608/mo

    Rent Zestimate®

    Refinance and save

    $2,466/mo

    Est. payment

    Refinancing to a lower rate could help reduce your monthly payments and save thousands over the life of the loan.

    See today's rates

    $2,466/mo

    Est. payment

    Explore your selling options

    Work with a Zillow partner agent

    Leverage their expertise and Zillow's premium Showcase listings to get your home seen by more buyers.

    Get started

    List with your own agent

    Get your home in front of millions of buyers by listing it on Zillow.

    Learn how to do it

    Sell it yourself

    Take full control of how buyers see your home on Zillow by listing For Sale by Owner (FSBO).

    List your home

    What's special

    Extremely private large backyardFire pitGarden areaBonus family roomLarge primary suiteTons of cabinetsLarge dining room
    This is it! Make this nicely updated, well cared for 4 bed, 2 bath, thoughtfully designed ranch style gem, your new home! Pride of ownership doesn't begin to explain it! Step inside to gleaming hardwood floors in the nice sized living room, which flows directly into the large dining room with newer LVP flooring. From there you can move directly into the bonus family room w/LVP flooring, lots of windows, and access to the backyard. The spacious kitchen has LVP flooring, tons of cabinets, newer countertops & newer stainless applc's (incl. gas stove). The laundry/mud room has room for an additional refrigerator or freezer, cabinets and built-in shelving. Heading down the hall you'll find 3 spacious secondary bedrooms with CF's, which share a nicely updated full bath w/custom tile tub surround, plus a large primary suite w/it's own private updated 3/4 bath. Just in time for summer, you'll enjoy the extremely private, large backyard with patio, fire pit, dog run, 2 large sheds and garden area. The completely finished attached one car garage has built-in shelving, garage door opener and access door to the backyard. Upgrades and updates include: Brand new exterior and interior paint, Brand new blinds throughout, Brand new furnace, Brand new electrical panel and updated service, Brand new radon mitigation and vapor barrier in the crawl space, Water heater (5 yrs), Mini-split A/C with heat (3 yrs), Vinyl windows throughout (4 yrs), Sewer line from house to main line (4 years), Roof (9 yrs), Garage door opener (2yrs). Nothing to do here, move in and enjoy! Easy access to all major highways, Dicks Sporting Goods Park, Restaurants and more. Come take a peek!

    Zillow last checked:

    Listing updated:

    Listed by:

    Jodi Wilson 303-885-2880 jodisellshouses@gmail.com,

    RE/MAX Alliance

    Bought with:

    Jessica Morrell, 100069758

    Priority Realty

    Source: REcolorado as distributed by MLS GRID,MLS#: 3754748MLS Logo

    Facts & features

    Interior

    Bedrooms & bathrooms
    • Bedrooms: 4
    • Bathrooms: 2
    • Full bathrooms: 1
    • 3/4 bathrooms: 1
    • Main level bathrooms: 2
    • Main level bedrooms: 4
    Primary bedroom
    • Description: Hardwood Floors, New Paint & Blinds, And It's Own 3/4 Bath
    • Level: Main
    • Area: 123.6 Square Feet
    • Dimensions: 12 x 10.3
    Bedroom
    • Description: Nice Sized Bedrooms W/Hardwood Floors, New Paint & Blinds
    • Level: Main
    • Area: 100.44 Square Feet
    • Dimensions: 12.4 x 8.1
    Bedroom
    • Description: Nice Sized Bedrooms W/Hardwood Floors, New Paint & Blinds
    • Level: Main
    • Area: 129.83 Square Feet
    • Dimensions: 12.4 x 10.47
    Bedroom
    • Description: Has Built In Cabinets, New Paint & Blinds
    • Level: Main
    • Area: 113 Square Feet
    • Dimensions: 10 x 11.3
    Primary bathroom
    • Description: Updated Primary 3/4 Bath W/Custom Tile Surround
    • Level: Main
    • Area: 27.03 Square Feet
    • Dimensions: 5.1 x 5.3
    Bathroom
    • Description: Updated Full Bath W/Custom Tile Tub Surround
    • Level: Main
    • Area: 45.05 Square Feet
    • Dimensions: 8.5 x 5.3
    Dining room
    • Description: Has Lvp Flooring, Beadboard, Shelving & Cf
    • Level: Main
    • Area: 133.62 Square Feet
    • Dimensions: 13.1 x 10.2
    Family room
    • Description: Nice Family Room/Flex Space W/Lvp Flooring, New Paint & Blinds, And Door To Backyard
    • Level: Main
    • Area: 178 Square Feet
    • Dimensions: 10 x 17.8
    Kitchen
    • Description: Has Lvp Flooring, Newer Countertops, Stainless Applc's
    • Level: Main
    • Area: 146.72 Square Feet
    • Dimensions: 13.1 x 11.2
    Laundry
    • Description: Full Size Laundry/Mud Room Has Built In Cabinets & Shelving
    • Level: Main
    • Area: 63 Square Feet
    • Dimensions: 6 x 10.5
    Living room
    • Description: Has Gleaming Hardwood Floors, Cf, New Paint & Blinds
    • Level: Main
    • Area: 243.27 Square Feet
    • Dimensions: 15.9 x 15.3
    Heating
    • Forced Air
    Cooling
    • Air Conditioning-Room
    Appliances
    • Included: Dishwasher, Disposal, Gas Water Heater, Oven, Range, Range Hood, Refrigerator
    Features
    • Ceiling Fan(s), No Stairs, Open Floorplan, Primary Suite, Smoke Free
    • Flooring: Carpet, Laminate, Wood
    • Windows: Double Pane Windows, Window Coverings
    • Has basement: No
    Interior area
    • Total structure area: 1,498
    • Total interior livable area: 1,498 sqft
    • Finished area above ground: 1,498

    Property

    Parking
    • Total spaces: 1
    • Parking features: Concrete, Dry Walled, Exterior Access Door
    • Attached garage spaces: 1
    Features
    • Levels: One
    • Stories: 1
    • Patio & porch: Front Porch, Patio
    • Exterior features: Fire Pit, Private Yard
    • Fencing: Full
    Lot
    • Size: 7,670 Square Feet
    • Features: Landscaped, Level, Many Trees
    Details
    • Parcel number: R0078005
    • Zoning: R-1-C
    • Special conditions: Standard

    Construction

    Type & style
    • Home type: SingleFamily
    • Architectural style: Traditional
    • Property subtype: Single Family Residence
    Materials
    • Frame
    • Foundation: Concrete Perimeter
    • Roof: Composition
    Condition
    • Updated/Remodeled
    • Year built: 1956

    Utilities & green energy

    • Sewer: Public Sewer
    • Water: Public
    • Utilities for property: Electricity Connected, Natural Gas Connected, Phone Available

    Community & HOA

    Community
    • Security: Carbon Monoxide Detector(s), Smoke Detector(s)
    • Subdivision: Pontiac Gardens
    HOA
    • Has HOA: No
    Location
    • Region: Commerce City

    Financial & listing details

    • Price per square foot: $280/sqft
    • Tax assessed value: $361,000
    • Annual tax amount: $2,213
    • Date on market: 6/19/2025
    • Listing terms: Cash,Conventional,FHA,VA Loan
    • Exclusions: None
    • Ownership: Corporation/Trust
    • Electric utility on property: Yes
    • Road surface type: Paved

    Price history

    DateEventPrice
    9/5/2025Sold$420,000+1.2%$280/sqft
    Source: REcolorado as distributed by MLS GRID #3754748 Report a problem
    8/3/2025Pending sale$415,000$277/sqft
    Source: REcolorado as distributed by MLS GRID #3754748 Report a problem
    7/25/2025Price change$415,000-2.4%$277/sqft
    Source: REcolorado as distributed by MLS GRID #3754748 Report a problem
    6/30/2025Listed for sale$425,000$284/sqft
    Source: REcolorado as distributed by MLS GRID #3754748 Report a problem
    6/23/2025Pending sale$425,000$284/sqft
    Source: REcolorado as distributed by MLS GRID #3754748 Report a problem
    6/19/2025Listed for sale$425,000+418.3%$284/sqft
    Source: REcolorado as distributed by MLS GRID #3754748 Report a problem
    10/18/2022Listing removed--
    Source: Zillow Rental Manager Report a problem
    10/15/2022Listed for rent$1,900+1.3%$1/sqft
    Source: Zillow Rental Manager Report a problem
    9/20/2021Listing removed--
    Source: Zillow Rental Manager Report a problem
    9/3/2021Listed for rent$1,875+4.2%$1/sqft
    Source: Zillow Rental Manager Report a problem
    3/24/2021Listing removed--
    Source: Zillow Rental Manager Report a problem
    3/19/2021Listed for rent$1,800+12.5%$1/sqft
    Source: Zillow Rental Manager Report a problem
    2/24/2021Listing removed--
    Source: Owner Report a problem
    9/6/2020Listing removed$1,600$1/sqft
    Source: Owner Report a problem
    8/30/2020Listed for rent$1,600$1/sqft
    Source: Owner Report a problem
    4/26/2020Listing removed$1,600$1/sqft
    Source: Owner Report a problem
    4/23/2020Listed for rent$1,600$1/sqft
    Source: Owner Report a problem
    4/3/2008Sold$82,000-18%$55/sqft
    Source: Public Record Report a problem
    2/2/1998Sold$99,950+20.4%$67/sqft
    Source: Public Record Report a problem
    6/6/1995Sold$83,000$55/sqft
    Source: Public Record Report a problem

    Public tax history

    YearProperty taxesTax assessment
    2025$2,213 +13.9%$22,560 -15.6%
    2024$1,943 +11.6%$26,720
    2023$1,741 -1.6%$26,720 +33.2%
    2022$1,768 $20,060 -2.8%
    2021-- $20,630 +12.1%
    2020$1,590 $18,410 -0.2%
    2019$1,590 +16.6%$18,440 +20.4%
    2018$1,364 $15,320
    2017$1,364 $15,320 +51.8%
    2016-- $10,090
    2015$883 $10,090 +16.4%
    2014-- $8,670
    2013-- $8,670 +0.1%
    2012-- $8,660
    2011-- $8,660 -1.3%
    2010-- $8,770
    2009-- $8,770 -26.1%
    2008-- $11,870
    2007-- $11,870 -9%
    2006-- $13,040
    2005-- $13,040 +7.9%
    2004-- $12,090
    2003$993 +4.2%$12,090 +1.4%
    2002$954 +17.1%$11,920 +30.3%
    2001$815 $9,150
    2000-- $9,150
    Find assessor info on the county website

    Neighborhood: 80022

    Nearby schools

    GreatSchools rating
    Schools provided by the listing agent
    • Elementary: Dupont
    • Middle: Adams City
    • High: Adams City
    • District: Adams 14

    Source: REcolorado as distributed by MLS GRID. This data may not be complete. We recommend contacting the local school district to confirm school assignments for this home.

    Get a cash offer in 3 minutes
    Find out how much your home could sell for in as little as 3 minutes with a no-obligation cash offer.
    Estimated market value
    $406,600
    Get a cash offer in 3 minutes
    Find out how much your home could sell for in as little as 3 minutes with a no-obligation cash offer.
    Estimated market value
    $406,600