Skip main navigation
Sold for $420,000
  • $420,000

    7930 S 169th St, Omaha, NE 68136

    5beds
    3baths
    3,448sqft
    Single Family Residence
    Built in 2002
    9,583.2 Square Feet Lot
    $459,400 Zestimate®
    $122/sqft
    $3,308 Estimated rent

    Home value

    $459,400

    $436,000 - $482,000

    $3,308/mo

    Zestimate® history
    Loading
    Loading...

    Owner options

    List your home for rent

    $3,308/mo

    Rent Zestimate®

    Find your next renter with Zillow Rental Manager. Plus, with online applications, you can quickly screen prospective tenants – for free.

    Learn more

    $3,308/mo

    Rent Zestimate®

    Refinance and save

    $2,910/mo

    Est. payment

    Refinancing to a lower rate could help reduce your monthly payments and save thousands over the life of the loan.

    See today's rates

    $2,910/mo

    Est. payment

    Explore your selling options

    Work with a Zillow partner agent

    Leverage their expertise and Zillow's premium Showcase listings to get your home seen by more buyers.

    Get started

    List with your own agent

    Get your home in front of millions of buyers by listing it on Zillow.

    Learn how to do it

    Sell it yourself

    Take full control of how buyers see your home on Zillow by listing For Sale by Owner (FSBO).

    List your home

    What's special

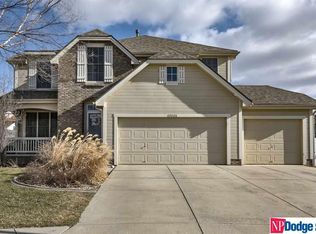
    This beautiful Gretna walk out ranch offers not only space and location, but also a great value. Soaring ceilings impress in the large, light filled great room. Dining area offers flex space and ability to serve as an office or second main floor living. Large chef's kitchen features granite countertops, updated backsplash and stainless steel appliances. Spacious floorplan offers three bedrooms on the main, dining room, great room and kitchen w main floor laundry. Large primary bedroom w huge five piece en suite spa bath - a private retreat. Gorgeous views of the sunset from the oversized, west-facing covered deck. Enormous lower level with two additional bedrooms and direct access to the fully fenced backyard. Two storage rooms provide space for everything. Built by Al Belt, this home has been meticulously maintained with numerous updates that include concrete siding, newer roof (2019), furnace/ac (2017) and two water heaters (2015). Truly a must see.

    Zillow last checked:

    Listing updated:

    Listed by:

    Thomas Berney 402-541-4127,

    BHHS Ambassador Real Estate,

    Diane Hughes 402-218-7489,

    BHHS Ambassador Real Estate

    Bought with:

    Mandy Aufenkamp, 20160158

    eXp Realty LLC

    Source: GPRMLS,MLS#: 22400598MLS Logo

    Facts & features

    Interior

    Bedrooms & bathrooms
    • Bedrooms: 5
    • Bathrooms: 3
    Primary bedroom
    • Level: Main
    Bedroom 2
    • Level: Main
    Bedroom 3
    • Level: Main
    Bedroom 4
    • Level: Basement
    Bedroom 5
    • Level: Basement
    Basement
    • Area: 1795
    Heating
    • Natural Gas, Forced Air
    Cooling
    • Central Air
    Features
    • Basement: Walk-Out Access,Finished
    • Number of fireplaces: 2
    Interior area
    • Total structure area: 3,448
    • Total interior livable area: 3,448 sqft
    • Finished area above ground: 1,832
    • Finished area below ground: 1,616

    Property

    Parking
    • Total spaces: 3
    • Parking features: Attached
    • Attached garage spaces: 3
    Features
    • Patio & porch: Porch, Deck
    • Exterior features: Sprinkler System
    • Fencing: Wood,Full,Vinyl
    Lot
    • Size: 9,583 sqft
    • Dimensions: 76 x 124
    • Features: Up to 1/4 Acre.
    Details
    • Parcel number: 011574685

    Construction

    Type & style
    • Home type: SingleFamily
    • Architectural style: Ranch
    • Property subtype: Single Family Residence
    Materials
    • Brick/Other, Cement Siding
    • Foundation: Concrete Perimeter
    • Roof: Composition
    Condition
    • Not New and NOT a Model
    • New construction: No
    • Year built: 2002

    Utilities & green energy

    • Sewer: Public Sewer
    • Water: Public

    Community & neighborhood

    Location
    • Region: Omaha
    • Subdivision: Cedar Ridge

    HOA & financial

    HOA
    • Has HOA: Yes
    • HOA fee: $60 annually

    Other

    Other facts
    • Listing terms: VA Loan,FHA,Conventional,Cash
    • Ownership: Fee Simple

    Price history

    DateEventPrice
    2/23/2024Sold$420,000$122/sqft
    Source: GPRMLS #22400598 Report a problem
    1/13/2024Pending sale$420,000$122/sqft
    Source: GPRMLS #22400598 Report a problem
    12/14/2023Price change$420,000-3.4%$122/sqft
    Source: GPRMLS #22327472 Report a problem
    11/24/2023Listed for sale$435,000+42.6%$126/sqft
    Source: GPRMLS #22327472 Report a problem
    6/5/2020Sold$305,000-4.4%$88/sqft
    Source: GPRMLS #22004327 Report a problem
    3/30/2020Price change$319,000-3.3%$93/sqft
    Source: Berkshire Hathaway Home Services Ambassador Real Estate #22004327 Report a problem
    2/26/2020Listed for sale$329,900+42.8%$96/sqft
    Source: BHHS Ambassador Real Estate #22004327 Report a problem
    4/7/2014Sold$231,000-4.9%$67/sqft
    Source: Public Record Report a problem
    10/12/2013Price change$243,000-2.8%$70/sqft
    Source: NP Dodge Real Estate #21403219 Report a problem
    6/20/2013Listed for sale$250,000+2%$73/sqft
    Source: NP Dodge Real Estate Sales, Inc #21311559 Report a problem
    7/10/2012Listing removed$245,000$71/sqft
    Source: Keller Williams #21122112 Report a problem
    6/7/2012Price change$245,000-2%$71/sqft
    Source: Keller Williams #21122112 Report a problem
    12/9/2010Price change$250,000-2.3%$73/sqft
    Source: Keller Williams Greater Omaha #21022797 Report a problem
    2/24/2010Listed for sale$256,000+18.9%$74/sqft
    Source: John Van Gelder #20921815 Report a problem
    8/14/2002Sold$215,285+552.4%$62/sqft
    Source: Public Record Report a problem
    4/12/2002Sold$33,000$10/sqft
    Source: Public Record Report a problem

    Public tax history

    YearProperty taxesTax assessment
    2025$8,348 +5.7%$405,049 +4.1%
    2024$7,898 -14.5%$389,242
    2023$9,242 +8.5%$389,242 +13.3%
    2022$8,519 +9.6%$343,511
    2021$7,770 +1.3%$343,511 +10.7%
    2020$7,668 -2.8%$310,320 +2.4%
    2019$7,889 +10.6%$303,039 +10.6%
    2018$7,135 +0.4%$274,061 -0.2%
    2017$7,109 +1.8%$274,714 +1.4%
    2016$6,986 $271,043 +4.7%
    2015$6,986 +6.2%$258,806 +3.6%
    2014$6,580 $249,781 +3.2%
    2012$6,580 +2.8%$242,111 -2.1%
    2011$6,400 +2%$247,250 +0.7%
    2010$6,272 -3.4%$245,511 +1.4%
    2009$6,494 -2.9%$242,167 -4.5%
    2008$6,691 -1.4%$253,617 -1.8%
    2007$6,784 -1.4%$258,148 +2.6%
    2006$6,881 -2.9%$251,554 -3.5%
    2005$7,083 $260,579 -2.1%
    2004$7,083 +20.8%$266,194
    2003$5,864 +1215.1%$266,194 +1354.6%
    2002$446 +341.9%$18,300 +344.2%
    2001$101 $4,120

    Find assessor info on the county website

    Neighborhood: 68136

    Nearby schools

    GreatSchools rating
    Schools provided by the listing agent
    • Elementary: Palisades
    • Middle: Gretna
    • High: Gretna
    • District: Gretna

    Source: GPRMLS. This data may not be complete. We recommend contacting the local school district to confirm school assignments for this home.

    Get pre-qualified for a loan
    At Zillow Home Loans, we can pre-qualify you in as little as 5 minutes with no impact to your credit score.

    An equal housing lender. NMLS #10287.

    Sell for more on Zillow
    Get a Zillow Showcase℠ listing at no additional cost and you could sell for .
    $459,400
    2% more
    +$9,188
    With Zillow Showcase(estimated)
    $468,588