Skip main navigation
Sold
  • Price Unknown

    7930 Sally Ct, Wasilla, AK 99623

    3beds
    1,700sqft
    Single Family Residence
    Built in 2008
    0.92 Acres Lot
    $411,100 Zestimate®
    $--/sqft
    $2,599 Estimated rent

    Home value

    $411,100

    $391,000 - $432,000

    $2,599/mo

    Zestimate® history
    Loading
    Loading...

    Owner options

    List your home for rent

    $2,599/mo

    Rent Zestimate®

    Find your next renter with Zillow Rental Manager. Plus, with online applications, you can quickly screen prospective tenants – for free.

    Learn more

    $2,599/mo

    Rent Zestimate®

    Refinance and save

    Refinancing to a lower rate could help reduce your monthly payments and save thousands over the life of the loan.

    See today's rates

    Explore your selling options

    Work with a Zillow partner agent

    Leverage their expertise and Zillow's premium Showcase listings to get your home seen by more buyers.

    Get started

    List with your own agent

    Get your home in front of millions of buyers by listing it on Zillow.

    Learn how to do it

    Sell it yourself

    Take full control of how buyers see your home on Zillow by listing For Sale by Owner (FSBO).

    List your home

    What's special

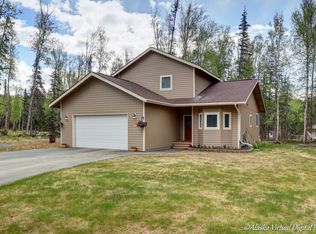
    Sellers offering $6000 towards buyers closing cost!Welcome to this stunning 3-bedroom, 2-bathroom split-level home nestled on a quiet cul-de-sac road. Boasting an oversized 2-car garage, this residence welcomes you with a paved driveway and large backyard on a 0.92-acre lot.Upon entering, you'll be captivated by the airy and inviting atmosphere created by vaulted ceilings in the open living space warmed by a gas fireplace making it an ideal space for relaxation and entertainment. Be the meeting place for friends and family with a massive two-tiered deck, perfect for outdoor gatherings or enjoying the peaceful surroundings. The large family room adds to the versatility of the living spaces, providing an additional area for leisure or recreation. The entire home has new paint, new carpet and Lifeproof luxury vinyl plank flooring. The owners' suite is a true retreat, boasting his and her closets and a private en suite, ensuring a serene and private space separate from the other bedrooms. With thoughtful design and attention to detail, this home effortlessly combines functionality and style. Don't miss the opportunity to call this updated residence your home schedule a showing and experience the charm and comfort this property has to offer.

    Zillow last checked:

    Listing updated:

    Listed by:

    Andrea Roehl,

    Jack White Real Estate Mat Su

    Bought with:

    Regina Belden

    Jack White Real Estate Mat Su

    Source: AKMLS,MLS#: 24-264MLS Logo

    Facts & features

    Interior

    Bedrooms & bathrooms
    • Bedrooms: 3
    • Bathrooms: 2
    • Full bathrooms: 2
    Heating
    • Forced Air
    Appliances
    • Included: Dishwasher, Refrigerator, Washer &/Or Dryer
    Features
    • Family Room, Pantry, Vaulted Ceiling(s)
    • Flooring: Carpet, Ceramic Tile, Linoleum, Luxury Vinyl
    • Has basement: No
    • Has fireplace: Yes
    • Fireplace features: Gas
    • Common walls with other units/homes: No Common Walls
    Interior area
    • Total structure area: 1,700
    • Total interior livable area: 1,700 sqft

    Property

    Parking
    • Total spaces: 2
    • Parking features: Garage Door Opener, Paved, Attached, No Carport
    • Attached garage spaces: 2
    • Has uncovered spaces: Yes
    Features
    • Levels: Split Entry
    • Patio & porch: Deck/Patio
    • Waterfront features: None, No Access
    Lot
    • Size: 0.92 Acres
    • Features: Covenant/Restriction, Fire Service Area, Road Service Area
    • Topography: Level
    Details
    • Parcel number: 55814B04L003
    • Zoning: UNZ
    • Zoning description: Not Zoned-all MSB but Palmer/Wasilla/Houston

    Construction

    Type & style
    • Home type: SingleFamily
    • Property subtype: Single Family Residence
    Materials
    • Wood Frame - 2x6
    • Foundation: Concrete Perimeter
    • Roof: Asphalt,Shingle
    Condition
    • New construction: No
    • Year built: 2008

    Utilities & green energy

    • Sewer: Septic Tank
    • Water: Well
    • Utilities for property: Electric, Cable Connected

    Community & HOA

    Location
    • Region: Wasilla

    Financial & listing details

    • Annual tax amount: $4,224
    • Date on market: 1/10/2024

    Price history

    DateEventPrice
    2/16/2024Sold--
    Source: AKMLS #24-264 Report a problem
    1/16/2024Pending sale$361,000$212/sqft
    Source: AKMLS #24-264 Report a problem
    1/10/2024Listed for sale$361,000$212/sqft
    Source: AKMLS #24-264 Report a problem

    Public tax history

    Tax history is unavailable.

    Neighborhood: Knik-Fairview

    Nearby schools

    GreatSchools rating
    Schools provided by the listing agent
    • Elementary: Dena'ina

    Source: AKMLS. This data may not be complete. We recommend contacting the local school district to confirm school assignments for this home.

    Sell for more on Zillow
    Get a Zillow Showcase℠ listing at no additional cost and you could sell for .
    $411,100
    2% more
    +$8,222
    With Zillow Showcase(estimated)
    $419,322