Skip main navigation
Closed
  • $220,000

    7930 Stanhope Kelloggsville Rd, Williamsfield, OH 44093

    2beds
    2,040sqft
    Single Family Residence
    Built in 2000
    2.8 Acres Lot
    $240,800 Zestimate®
    $108/sqft
    $1,060 Estimated rent

    Home value

    $240,800

    $169,000 - $344,000

    $1,060/mo

    Zestimate® history
    Loading
    Loading...

    Owner options

    List your home for rent

    $1,060/mo

    Rent Zestimate®

    Find your next renter with Zillow Rental Manager. Plus, with online applications, you can quickly screen prospective tenants – for free.

    Learn more

    $1,060/mo

    Rent Zestimate®

    Refinance and save

    $1,512/mo

    Est. payment

    Refinancing to a lower rate could help reduce your monthly payments and save thousands over the life of the loan.

    See today's rates

    $1,512/mo

    Est. payment

    Explore your selling options

    Work with a Zillow partner agent

    Leverage their expertise and Zillow's premium Showcase listings to get your home seen by more buyers.

    Get started

    List with your own agent

    Get your home in front of millions of buyers by listing it on Zillow.

    Learn how to do it

    Sell it yourself

    Take full control of how buyers see your home on Zillow by listing For Sale by Owner (FSBO).

    List your home

    What's special

    Finished basementNatural fall and creekCovered front porchCozy fireplace
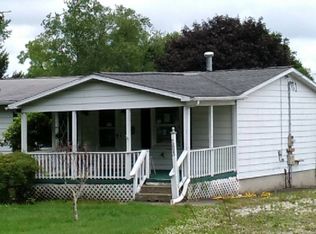
    Welcome to your dream country retreat! This exceptionally well-maintained 2-bedroom, 1-bath ranch is situated on 2.8 acres of peaceful countryside, offering the perfect combination of quality, comfort, and natural beauty. From the moment you arrive, you’ll notice the care and thoughtful updates that make this home truly special. Start your mornings on the charming covered front porch, enjoying the serene sounds of a nearby creek and the gentle presence of wildlife. Inside, the spacious living area invites you to relax by the cozy fireplace, perfect for chilly evenings. The bedrooms provide comfort and flexibility, offering plenty of space to make them your own. The finished basement is a standout feature, adding an additional living room, bedroom, and laundry area—ideal for guests, a home office, or extra living space. This home has been updated to ensure worry-free living, with a new furnace, A/C, and humidifier (2019), brand-new windows (2024), and a recently installed roof (2024). Every major component has been addressed, giving you peace of mind for years to come. For hobbyists and car enthusiasts, the oversized 3-car garage is a dream come true. Equipped with a lift, it’s perfect for tackling projects or providing ample storage. Outdoors, the beauty continues with raised gardens ready for your green thumb, a natural creek, and abundant wildlife that make this property a tranquil escape from the everyday. Set off the road for added privacy, this home offers the perfect balance of modern comforts and serene country living. Whether you’re starting fresh or downsizing, this home is ready to welcome you with open arms. Don’t miss the opportunity to own this quality-built, move-in-ready retreat. Schedule your showing today and make this dream home yours!

    Zillow last checked:

    Listing updated:

    Listed by:

    Cassie M Plott 440-636-3948330-977-0092,

    Serenity Realty

    Bought with:

    Jill E Herock, 2015000382

    Burgan Real Estate

    Source: MLS Now,MLS#: 5078490MLS LogoOriginating MLS: Akron Cleveland Association of REALTORS

    Facts & features

    Interior

    Bedrooms & bathrooms
    • Bedrooms: 2
    • Bathrooms: 1
    • Full bathrooms: 1
    • Main level bathrooms: 1
    • Main level bedrooms: 2
    Bedroom
    • Level: First
    • Dimensions: 15 x 10
    Bedroom
    • Level: First
    • Dimensions: 15 x 11
    Bedroom
    • Level: Basement
    • Dimensions: 20 x 13
    Bathroom
    • Level: First
    • Dimensions: 9 x 8
    Eat in kitchen
    • Level: First
    • Dimensions: 18 x 15
    Living room
    • Level: First
    • Dimensions: 22 x 15
    Recreation
    • Level: Basement
    • Dimensions: 32 x 13
    Utility room
    • Level: Basement
    • Dimensions: 13 x 8
    Heating
    • Forced Air
    Cooling
    • Central Air
    Appliances
    • Laundry: In Basement
    Features
    • Basement: Full
    • Number of fireplaces: 1
    • Fireplace features: Living Room
    Interior area
    • Total structure area: 2,040
    • Total interior livable area: 2,040 sqft
    • Finished area above ground: 1,020
    • Finished area below ground: 1,020

    Property

    Parking
    • Total spaces: 3
    • Parking features: Detached, Garage
    • Garage spaces: 3
    Features
    • Levels: One
    • Stories: 1
    Lot
    • Size: 2.8 Acres
    Details
    • Parcel number: 600270005600

    Construction

    Type & style
    • Home type: SingleFamily
    • Architectural style: Ranch
    • Property subtype: Single Family Residence
    Materials
    • Wood Siding
    • Roof: Asphalt
    Condition
    • Year built: 2000

    Utilities & green energy

    • Sewer: Septic Tank
    • Water: Private

    Community & HOA

    Community
    • Subdivision: Williamsfield
    HOA
    • Has HOA: No
    Location
    • Region: Williamsfield

    Financial & listing details

    • Price per square foot: $108/sqft
    • Tax assessed value: $156,800
    • Annual tax amount: $2,363
    • Date on market: 10/18/2024
    • Cumulative days on market: 81 days

    Price history

    DateEventPrice
    2/13/2025Sold$220,000+0%$108/sqft
    Source: MLS Now #5078490 Report a problem
    1/6/2025Pending sale$219,999$108/sqft
    Source: MLS Now #5078490 Report a problem
    1/3/2025Price change$219,999-2.2%$108/sqft
    Source: MLS Now #5078490 Report a problem
    11/16/2024Price change$225,000-2.2%$110/sqft
    Source: MLS Now #5078490 Report a problem
    10/28/2024Listed for sale$230,000+2.2%$113/sqft
    Source: MLS Now #5078490 Report a problem
    10/19/2024Contingent$225,000$110/sqft
    Source: MLS Now #5078490 Report a problem
    10/18/2024Listed for sale$225,000+70.5%$110/sqft
    Source: MLS Now #5078490 Report a problem
    10/12/2007Sold$132,000+676.5%$65/sqft
    Source: Public Record Report a problem
    8/10/2000Sold$17,000$8/sqft
    Source: Public Record Report a problem

    Public tax history

    YearProperty taxesTax assessment
    2024$1,812 -8.4%$54,880
    2023$1,978 +38.9%$54,880 +38%
    2022$1,424 -4.1%$39,770
    2021$1,485 0%$39,770
    2020$1,485 -3%$39,770 -0.2%
    2019$1,531 +3.2%$39,830
    2018$1,483 +1.2%$39,830
    2017$1,466 +7.9%$39,830 +6.9%
    2016$1,359 -0.4%$37,250
    2015$1,364 +4.4%$37,250
    2014$1,306 -0.8%$37,250 +3.5%
    2013$1,317 -0.6%$35,990
    2012$1,324 -23.5%$35,990
    2011$1,731 -5.2%$35,990 -11.7%
    2010$1,827 -3.9%$40,780 +0%
    2008$1,902 +1.4%$40,775 +2.7%
    2007$1,875 +1.7%$39,690 -0.4%
    2006$1,844 0%$39,830
    2005$1,844 +26.3%$39,830 +9.3%
    2004$1,461 +2.1%$36,435 +20.1%
    2003$1,430 +0.8%$30,345
    2002$1,419 -10.1%$30,345 -6.2%
    2001$1,577 +602.6%$32,340
    2000$224 $32,340
    Find assessor info on the county website

    Neighborhood: 44093

    Nearby schools

    GreatSchools rating
    Schools provided by the listing agent
    • District: Pymatuning Valley LS - 407

    Source: MLS Now. This data may not be complete. We recommend contacting the local school district to confirm school assignments for this home.

    Get pre-qualified for a loan
    At Zillow Home Loans, we can pre-qualify you in as little as 5 minutes with no impact to your credit score.

    An equal housing lender. NMLS #10287.