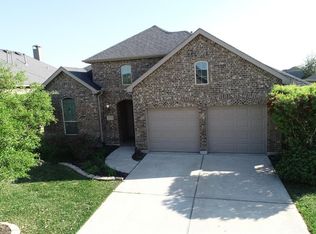
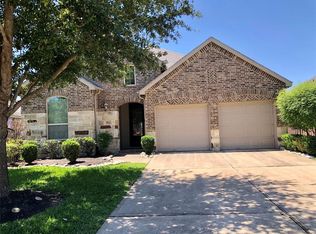
Serene community water viewsStainless steel appliancesPrivate studySoaring ceilingsDedicated media roomOversized islandGourmet kitchen
Beautifully maintained traditional home offering 5 bedrooms, 4 full baths, and an attached 2-car garage in the desirable Summer Lakes community. Whole home Generac!! Never worry about power outages. Full house water softener and reverse osmosis system!! Inside, you'll find soaring ceilings, a private study, dedicated media room, spacious living areas, and a gourmet kitchen with an oversized island, stainless steel appliances, and abundant cabinetry. Relax on the covered patio with an outdoor fireplace overlooking serene community water views. The community exceptional amenities including a resort-style pool, parks, playgrounds, and scenic walking trails.
49 days
|
187
|
4
|
Zillow last checked:
Listing updated:
Listed by:
Michael FloresTREC #0627210713-903-2220,
Keller Williams Signature
Source: HAR,MLS#: 13030202
Facts & features
Interior
Bedrooms & bathrooms
Bedrooms: 5
Bathrooms: 4
Full bathrooms: 4
Rooms
Room types: Family Room, Media Room
Primary bedroom
Level: First
Area: 261
Dimensions: 14.5x18
Bedroom
Level: First
Area: 121
Dimensions: 11x11
Bedroom
Level: Second
Area: 120
Dimensions: 10x12
Bedroom
Level: Second
Area: 108
Dimensions: 9x12
Bedroom
Level: Second
Area: 121
Dimensions: 11x11
Other
Level: First
Area: 114
Dimensions: 9.5x12
Breakfast
Level: First
Area: 120
Dimensions: 10x12
Dining room
Level: First
Area: 140
Dimensions: 10x14
Game room
Level: Second
Area: 221
Dimensions: 13x17
Kitchen
Level: First
Area: 156
Dimensions: 12x13
Living room
Level: First
Area: 289
Dimensions: 17x17
Media room
Level: Second
Area: 169
Dimensions: 13x13
Heating
Natural Gas
Cooling
Ceiling Fan(s), Electric
Appliances
Included: Disposal, Water Softener, Convection Oven, Gas Oven, Microwave, Gas Range, Dishwasher
Laundry: Gas Dryer Hookup, Washer Hookup
Features
Crown Molding, High Ceilings, Prewired for Alarm System, 1 Bedroom Down - Not Primary BR, 3 Bedrooms Up, En-Suite Bath, Primary Bed - 1st Floor, Walk-In Closet(s)
Flooring: Carpet, Tile, Wood
Number of fireplaces: 2
Fireplace features: Outside, Gas Log
Interior area
Total structure area: 3,429
Total interior livable area: 3,429 sqft
Property
Parking
Total spaces: 2
Parking features: Attached, Garage Door Opener
Attached garage spaces: 2
Features
Stories: 2
Patio & porch: Covered
Exterior features: Sprinkler System
Fencing: Back Yard
Has view: Yes
View description: Lake, Water
Has water view: Yes
Water view: Lake,Water
Waterfront features: Pond
Lot
Size: 7,453 Square Feet
Dimensions: 58 x 116
Features: Subdivided, 0 Up To 1/4 Acre
Details
Parcel number: 7585040020070901
Construction
Type & style
Home type: SingleFamily
Architectural style: Traditional
Property subtype: Single Family Residence
Materials
Brick, Stone, Wood Siding
Foundation: Slab
Roof: Composition
Condition
New construction: No
Year built: 2012
Utilities & green energy
Sewer: Public Sewer
Water: Public
Green energy
Energy efficient items: Attic Vents
Community & HOA
Community
Security: Prewired for Alarm System
Subdivision: Summer Lakes Sec 4
HOA
Has HOA: Yes
Amenities included: Clubhouse, Jogging Path, Park, Playground, Pool, Trail(s)