One or more photo(s) has been virtually staged. Ideally situated in the highly desirable community of SUMMERLAKE, this spacious two-story 5-bedroom, 4.5 bathroom property with flexible layout allows for a multi-generational family. Sitting on a PRIME LOT with WATER views and located on a quiet, tree lined street, this residence shows like new - why wait to build when you can move in here immediately! Built in 2016, the property is IMMACULATELY PRESENTED, includes cabinetry upgrades, features tray ceilings and has recently been painted both on the exterior & interior. NO CARPETS! At the heart of the home is the expansive OPEN PLAN CONCEPT kitchen and family room, flowing into a separate dining area. Water views are a bound from several rooms with plenty of natural light throughout. The GOURMET KITCHEN is a chef’s dream with stainless steel appliances (including new 2025 natural gas stovetop, refrigerator & microwave), built-in wall oven, ample cabinetry, sprawling central island with seating, granite countertops, glasstile backsplash and walk-in custom BUILT-OUT PANTRY. Exuding luxury in a modern setting, the first floor also includes a welcoming foyer area, home office with built in cabinetry, additional flex room (play area or formal living room or second study) and a separate guest powder half bath serving the living room areas. Completing the 1st floor is a well-appointed bedroom with walk in closet and full ensuite bathroom. Located on the 2nd floor is the spacious primary bedroom, which is a true retreat featuring a separate sitting area, an oversized walk in closet and impressive ensuite bathroom consisting of dual vanities, a walk-in shower and soaking tub. The LOFT AREA is sizeable and offers more living space/game room and boasts access to a PRIVATE BALCONY overlooking the lake. There is a conveniently located laundry room and 3 further well-proportioned bedrooms, each with ample walk-in closet space. With a separate split a/c unit for the DIY enthusiasts, the 3-CAR TANDEM REAR ENTRY GARAGE (also large driveway to accommodate additional cars) is provided access to the home via a utility area with useful cabinetry storage and counter space. Enjoy the outdoor Florida lifestyle either sitting under the shade of the COVERED PATIO AREA or out on the turfed BACKYARD (this space is currently a blank canvas – the possibilities are varied from adding an outdoor kitchen, patio area with fire-pit, privacy fence around the yard or even adding a pool). Summerlake offers many AMENITIES including a lakeside clubhouse and resort-style pool, playground, tennis courts, dog park and walking trails. With close proximity to top rated schools, local shopping, restaurants & entertainment at Hamlin, Horizon West and downtown Winter Garden as well as easy access to major highways/roads, the theme parks and Orlando International Airport, don’t miss out on this exquisite gem, BOOK YOUR VIEWING TODAY! Virtual walk-through tour and video available.
Sold for $836,000
$836,000
7930 SUMMERLAKE POINTE BOULEVARD, WINTER GARDEN, FL 34787
5beds
4,182sqft
Single Family Residence
Built in 2016
8,834 Square Feet Lot
$839,600 Zestimate®
$200/sqft
$5,302 Estimated rent
Home value
$839,600
$764,000 - $924,000
$5,302/mo
Zestimate® history
Owner options
List your home for rent
$5,302/mo
Rent Zestimate®
Find your next renter with Zillow Rental Manager. Plus, with online applications, you can quickly screen prospective tenants – for free.
$5,302/mo
Rent Zestimate®
Refinance and save
$6,217/mo
Est. payment
Refinancing to a lower rate could help reduce your monthly payments and save thousands over the life of the loan.
$6,217/mo
Est. payment
Explore your selling options
Work with a Zillow partner agent
Leverage their expertise and Zillow's premium Showcase listings to get your home seen by more buyers.
Get startedList with your own agent
Get your home in front of millions of buyers by listing it on Zillow.
Learn how to do itSell it yourself
Take full control of how buyers see your home on Zillow by listing For Sale by Owner (FSBO).
List your homeWhat's special
Private balconyLoft areaGranite countertopsFlex roomWater viewsWalk-in custom built-out pantryPrime lot
Zillow last checked:
Listing updated:
Listed by:
Alice Anne Jackson 407-520-9957,
CORCORAN PREMIER REALTY 407-965-1155
Bought with:
Luciana Amorim Panajotti, 3495603
FLORIDA CONNEXION PROPERTIES
Luciana Lima Chaves, 3564659
FLORIDA CONNEXION PROPERTIES
Source: Stellar MLS,MLS#: O6333143 Originating MLS: Orlando Regional
Originating MLS: Orlando Regional
Facts & features
Interior
Bedrooms & bathrooms
- Bedrooms: 5
- Bathrooms: 5
- Full bathrooms: 4
- 1/2 bathrooms: 1
Rooms
- Room types: Den/Library/Office, Loft, Storage Rooms
Primary bedroom
- Features: En Suite Bathroom, Walk-In Closet(s)
- Level: Second
- Area: 255 Square Feet
- Dimensions: 15x17
Bedroom 2
- Features: En Suite Bathroom, Walk-In Closet(s)
- Level: First
- Area: 210 Square Feet
- Dimensions: 14x15
Bedroom 3
- Features: En Suite Bathroom, Walk-In Closet(s)
- Level: Second
- Area: 144 Square Feet
- Dimensions: 12x12
Bedroom 4
- Features: Ceiling Fan(s), Walk-In Closet(s)
- Level: Second
- Area: 132 Square Feet
- Dimensions: 12x11
Bedroom 5
- Features: Ceiling Fan(s), Walk-In Closet(s)
- Level: Second
- Area: 180 Square Feet
- Dimensions: 15x12
Dining room
- Level: First
- Area: 196 Square Feet
- Dimensions: 14x14
Family room
- Features: Ceiling Fan(s)
- Level: First
- Area: 144 Square Feet
- Dimensions: 12x12
Kitchen
- Features: Pantry
- Level: First
- Area: 260 Square Feet
- Dimensions: 13x20
Living room
- Features: Ceiling Fan(s)
- Level: First
- Area: 520 Square Feet
- Dimensions: 26x20
Loft
- Features: Ceiling Fan(s)
- Level: Second
- Area: 280 Square Feet
- Dimensions: 14x20
Office
- Features: Built-In Shelving
- Level: First
- Area: 156 Square Feet
- Dimensions: 13x12
Heating
- Central
Cooling
- Central Air
Appliances
- Included: Oven, Dishwasher, Disposal, Dryer, Exhaust Fan, Microwave, Refrigerator, Washer
- Laundry: Inside, Laundry Room, Upper Level
Features
- Built-in Features, Ceiling Fan(s), High Ceilings, Kitchen/Family Room Combo, Open Floorplan, PrimaryBedroom Upstairs, Solid Surface Counters, Solid Wood Cabinets, Stone Counters, Thermostat, Tray Ceiling(s), Walk-In Closet(s)
- Flooring: Ceramic Tile, Luxury Vinyl, Tile
- Windows: Blinds
- Has fireplace: No
Interior area
- Total structure area: 5,499
- Total interior livable area: 4,182 sqft
Property
Parking
- Total spaces: 3
- Parking features: Driveway, Garage Faces Rear, Tandem
- Attached garage spaces: 3
- Has uncovered spaces: Yes
Features
- Levels: Two
- Stories: 2
- Patio & porch: Covered, Front Porch, Rear Porch
- Exterior features: Balcony, Private Mailbox, Sidewalk
- Has view: Yes
- View description: Water, Lake
- Has water view: Yes
- Water view: Water,Lake
- Waterfront features: Lake Privileges
- Body of water: LAKE HANCOCK
Lot
- Size: 8,834 Square Feet
- Features: Landscaped, Sidewalk
- Residential vegetation: Trees/Landscaped
Details
- Parcel number: 282327056721040
- Zoning: P-D
- Special conditions: None
Construction
Type & style
- Home type: SingleFamily
- Architectural style: Mediterranean
- Property subtype: Single Family Residence
Materials
- Block, Stucco
- Foundation: Slab
- Roof: Tile
Condition
- New construction: No
- Year built: 2016
Utilities & green energy
- Sewer: Public Sewer
- Water: Public
- Utilities for property: BB/HS Internet Available, Cable Available, Electricity Connected, Natural Gas Connected, Public, Sewer Connected, Water Connected
Community & HOA
Community
- Features: Water Access, Clubhouse, Deed Restrictions, Irrigation-Reclaimed Water, Playground, Pool, Sidewalks, Special Community Restrictions, Tennis Court(s)
- Security: Security System
- Pet fee: $0 monthly
- Subdivision: SUMMERLAKE PD PH 1B-A REP
HOA
- Has HOA: Yes
- Amenities included: Clubhouse, Other, Playground, Pool, Tennis Court(s), Trail(s)
- Services included: Community Pool, Maintenance Grounds, Recreational Facilities
- HOA fee: $242 monthly
- HOA name: Castle Group / V Amatucci
- HOA phone: 407-614-8902
Location
- Region: Winter Garden
Financial & listing details
- Price per square foot: $200/sqft
- Tax assessed value: $790,403
- Annual tax amount: $12,619
- Date on market: 8/5/2025
- Cumulative days on market: 50 days
- Listing terms: Cash,Conventional,FHA,VA Loan
- Ownership: Fee Simple
- Total actual rent: 0
- Electric utility on property: Yes
- Road surface type: Asphalt
Price history
| Date | Event | Price |
|---|---|---|
| 11/6/2025 | Sold | $836,000-1.6%$200/sqft |
Source:  Stellar MLS #O6333143 Report a problem Stellar MLS #O6333143 Report a problem | ||
| 9/25/2025 | Pending sale | $850,000$203/sqft |
Source: Stellar MLS #O6333143 Report a problem | ||
| 9/13/2025 | Price change | $850,000-5.5%$203/sqft |
Source: Stellar MLS #O6333143 Report a problem | ||
| 8/5/2025 | Listed for sale | $899,000+57.7%$215/sqft |
Source: Stellar MLS #O6333143 Report a problem | ||
| 4/15/2021 | Sold | $570,000-1.7%$136/sqft |
Source: Public Record Report a problem | ||
| 1/26/2021 | Pending sale | $580,000$139/sqft |
Source: COLDWELL BANKER REALTY #O5915736 Report a problem | ||
| 1/26/2021 | Listed for sale | $580,000+6.4%$139/sqft |
Source: COLDWELL BANKER REALTY #O5915736 Report a problem | ||
| 3/10/2020 | Listing removed | $3,000$1/sqft |
Source: COLDWELL BANKER RESIDENTIAL RE #O5825198 Report a problem | ||
| 3/9/2020 | Listing removed | $545,000$130/sqft |
Source: Coldwell Banker Realty - Winter Park #O5845693 Report a problem | ||
| 2/25/2020 | Listed for sale | $545,000+16%$130/sqft |
Source: Coldwell Banker Realty - Winter Park #O5845693 Report a problem | ||
| 2/5/2020 | Price change | $3,000-6.3%$1/sqft |
Source: Coldwell Banker Realty - Winter Park #O5825198 Report a problem | ||
| 1/21/2020 | Price change | $3,200-5.9%$1/sqft |
Source: Coldwell Banker Realty - Winter Park #O5825198 Report a problem | ||
| 11/12/2019 | Listed for rent | $3,400$1/sqft |
Source: COLDWELL BANKER RESIDENTIAL RE #O5825198 Report a problem | ||
| 6/6/2016 | Sold | $470,000$112/sqft |
Source: Public Record Report a problem | ||
Public tax history
| Year | Property taxes | Tax assessment |
|---|---|---|
| 2024 | $12,620 +12.6% | $723,401 +10% |
| 2023 | $11,212 +15.3% | $657,637 +10% |
| 2022 | $9,721 +18.9% | $597,852 +22.5% |
| 2021 | $8,175 +4.7% | $488,216 +5.9% |
| 2020 | $7,809 -1.9% | $461,156 -0.6% |
| 2019 | $7,964 +1.1% | $464,095 +2.5% |
| 2018 | $7,876 | $452,974 +2.5% |
| 2017 | $7,876 +1.5% | $442,039 +531.5% |
| 2016 | $7,760 +406.8% | $70,000 +7.7% |
| 2015 | $1,531 +35.6% | $65,000 +20.4% |
| 2014 | $1,129 -3.7% | $54,000 |
| 2013 | $1,172 | $54,000 |
| 2011 | -- | -- |
Find assessor info on the county website
Neighborhood: 34787
Nearby homes
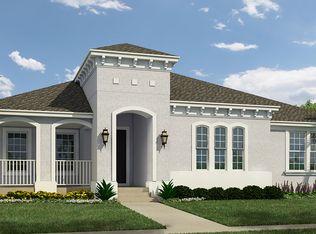
- $741,8004 bd3 ba2.8k sqft7924 Summerlake Pointe Blvd, Winter Garden, FL 34787Off Market
- $766,0004 bd3 ba3k sqft7936 Summerlake Pointe Blvd, Winter Garden, FL 34787Off Market

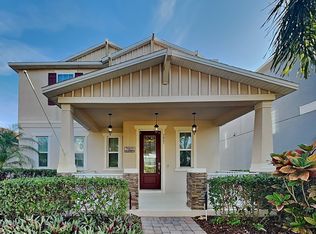
- $520,7003 bd3 ba2.1k sqft7921 Iceland Gull St, Winter Garden, FL 34787Off Market
- $515,9003 bd2 ba1.7k sqft7917 Iceland Gull St, Winter Garden, FL 34787Off Market

- $602,3004 bd3 ba2.7k sqft7925 Iceland Gull St, Winter Garden, FL 34787Off Market
- $939,1005 bd5 ba4k sqft7918 Summerlake Pointe Blvd, Winter Garden, FL 34787Off Market
- $520,8003 bd2 ba2.1k sqft7913 Iceland Gull St, Winter Garden, FL 34787Off Market
- $842,7004 bd3 ba3.5k sqft7942 Summerlake Pointe Blvd, Winter Garden, FL 34787Off Market
Nearby schools
GreatSchools rating
- 9/10Summerlake ElementaryGrades: K-5Distance: 0.7 mi
- 9/10Hamlin Middle SchoolGrades: 6-8Distance: 2.5 mi
- 6/10Horizon High SchoolGrades: 9-12Distance: 2.5 mi
Schools provided by the listing agent
- Elementary: Summerlake Elementary
- Middle: Hamlin Middle
- High: Horizon High School
Source: Stellar MLS. This data may not be complete. We recommend contacting the local school district to confirm school assignments for this home.
Get a cash offer in 3 minutes
Find out how much your home could sell for in as little as 3 minutes with a no-obligation cash offer.
Estimated market value
$839,600
Get a cash offer in 3 minutes
Find out how much your home could sell for in as little as 3 minutes with a no-obligation cash offer.
Estimated market value
$839,600
- Florida
- Orange County
- Winter Garden
- 34787
- 7930 SUMMERLAKE POINTE BOULEVARD
Nearby cities
Nearby neighborhoods
Nearby zip codes
Other Winter Garden Topics
