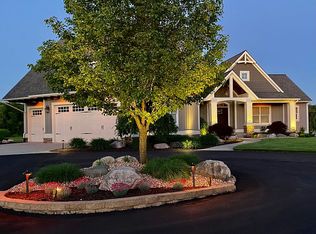
This stunning home is one of only 11 properties on a private, 24-acre all-sports lake with a clean sandy bottom in the highly sought-after Hudsonville Schools district. Offering nearly 6,000 square feet of well-designed living space, this home features 5 bedrooms and 4.5 baths, providing ample room for a comfortable and luxurious lifestyle.
The main floor boasts a large chef's kitchen with a spacious island, custom cabinetry throughout, a butler's pantry with a sink, a great room with a stone fireplace, an office, a family room, a den, a large mudroom, a half bath, a locker room, and a home networking station.
Upstairs, the owner's suite offers breathtaking lake views and includes a freestanding jetted tub, dual vanities, a makeup area, a custom-tiled walk-in shower, and dual walk in closets. Bedrooms 2 and 3 are generously sized, each with its own private bath. Bedroom 4 can serve as a rec room or playroom, and one of the two laundry rooms is conveniently located on the second level.
The walkout lower level features an additional living area, a game area, a large kitchenette, an exercise room, and a 5th bedroom and full bath. There is also a second washer and dryer for your convenience after a day on the lake. Additionally, an extra storage area with doors to the backyard is perfect for outdoor toys and furniture. The outdoor space includes a beautifully designed patio for entertaining.
The 4-stall garage has epoxy flooring, and the fourth stall has extra-high ceilings, originally designed to accommodate a golf simulator.
This magnificent home exemplifies unparalleled excellence as a Gary Byker former parade home, featuring extensive trim detail, soaring ceilings, 8-foot solid core doors, and walls of windows, ensuring nearly every room has a view of the gorgeous private lake. The association owns the property across the lake, guaranteeing an unobstructed view.
Combining luxury, comfort, and practicality, this home is the perfect choice for those seeking a spacious and well-appointed residence on a private lake. Enjoy vacation life every day on your own all-sports lake shared with only 11 homes!
Sold
$1,450,000
7930 Summerwood Ct, Hudsonville, MI 49426
5beds
5,775sqft
Single Family Residence
Built in 2017
1.07 Acres Lot
$1,539,600 Zestimate®
$251/sqft
$6,158 Estimated rent
Home value
$1,539,600
$1.45M - $1.63M
$6,158/mo
Zestimate® history
Owner options
List your home for rent
$6,158/mo
Rent Zestimate®
Find your next renter with Zillow Rental Manager. Plus, with online applications, you can quickly screen prospective tenants – for free.
$6,158/mo
Rent Zestimate®
Refinance and save
$7,476/mo
Est. payment
Refinancing to a lower rate could help reduce your monthly payments and save thousands over the life of the loan.
$7,476/mo
Est. payment
Explore your selling options
Work with a Zillow partner agent
Leverage their expertise and Zillow's premium Showcase listings to get your home seen by more buyers.
Get startedList with your own agent
Get your home in front of millions of buyers by listing it on Zillow.
Learn how to do itSell it yourself
Take full control of how buyers see your home on Zillow by listing For Sale by Owner (FSBO).
List your homeWhat's special
Zillow last checked:
Listing updated:
Listed by:
Barbara E Rinck 616-819-9210,
Keller Williams Realty Rivertown
Bought with:
Mark M Brace, 6502368851
Berkshire Hathaway HomeServices Michigan Real Estate (Main)
Source: MichRIC,MLS#: 24030037
Facts & features
Interior
Bedrooms & bathrooms
- Bedrooms: 5
- Bathrooms: 5
- Full bathrooms: 4
- 1/2 bathrooms: 1
Primary bedroom
- Level: Upper
- Area: 286.75
- Dimensions: 15.50 x 18.50
Bedroom 2
- Level: Upper
- Area: 202.81
- Dimensions: 13.75 x 14.75
Bedroom 3
- Level: Upper
- Area: 390
- Dimensions: 16.25 x 24.00
Bedroom 4
- Level: Upper
- Area: 192.5
- Dimensions: 13.75 x 14.00
Bedroom 5
- Description: home management room
- Level: Lower
- Area: 158.56
- Dimensions: 14.75 x 10.75
Primary bathroom
- Level: Upper
- Area: 282.63
- Dimensions: 29.75 x 9.50
Bathroom 2
- Level: Upper
- Area: 68.25
- Dimensions: 7.00 x 9.75
Bathroom 3
- Level: Upper
- Area: 55.69
- Dimensions: 6.75 x 8.25
Bathroom 4
- Description: family room
- Level: Lower
- Area: 64.13
- Dimensions: 6.75 x 9.50
Bonus room
- Description: excercise room
- Level: Lower
- Area: 165
- Dimensions: 12.00 x 13.75
Bonus room
- Level: Lower
- Area: 305.69
- Dimensions: 16.75 x 18.25
Den
- Description: Sitting Room
- Level: Main
- Area: 135.13
- Dimensions: 11.50 x 11.75
Dining area
- Level: Main
- Area: 180
- Dimensions: 15.00 x 12.00
Family room
- Level: Main
- Area: 345.63
- Dimensions: 17.50 x 19.75
Kitchen
- Level: Main
- Area: 251.25
- Dimensions: 15.00 x 16.75
Laundry
- Level: Upper
- Area: 160.31
- Dimensions: 11.25 x 14.25
Laundry
- Description: work room
- Level: Lower
- Area: 20.63
- Dimensions: 3.75 x 5.50
Living room
- Level: Main
- Area: 314.06
- Dimensions: 16.75 x 18.75
Office
- Level: Main
- Area: 242.25
- Dimensions: 14.25 x 17.00
Other
- Description: Storage
- Level: Lower
- Area: 68.75
- Dimensions: 12.50 x 5.50
Recreation
- Description: piano room
- Level: Lower
- Area: 496
- Dimensions: 32.00 x 15.50
Utility room
- Level: Lower
- Area: 165
- Dimensions: 16.50 x 10.00
Heating
- Forced Air
Cooling
- Central Air
Appliances
- Included: Dishwasher, Dryer, Microwave, Range, Refrigerator, Washer
- Laundry: Upper Level
Features
- Ceiling Fan(s), Wet Bar, Center Island, Eat-in Kitchen, Pantry
- Flooring: Ceramic Tile
- Windows: Low-Emissivity Windows, Screens, Insulated Windows
- Basement: Walk-Out Access
- Number of fireplaces: 1
- Fireplace features: Living Room
Interior area
- Total structure area: 4,280
- Total interior livable area: 5,775 sqft
- Finished area below ground: 0
Property
Parking
- Total spaces: 4
- Parking features: Attached, Garage Door Opener
- Garage spaces: 4
Accessibility
- Accessibility features: Rocker Light Switches, 36 Inch Entrance Door, 36' or + Hallway, Lever Door Handles, Low Threshold Shower
Features
- Stories: 2
- On waterfront: Yes
- Waterfront features: Lake
- Body of water: Private Un-named
Lot
- Size: 1.07 Acres
- Dimensions: 104 x 450
- Features: Cul-De-Sac, Shrubs/Hedges
Details
- Parcel number: 701313115006
- Zoning description: residential
Construction
Type & style
- Home type: SingleFamily
- Architectural style: Traditional
- Property subtype: Single Family Residence
Materials
- Shingle Siding, Stone, Vinyl Siding
- Roof: Composition,Slate
Condition
- New construction: No
- Year built: 2017
Utilities & green energy
- Sewer: Septic Tank
- Water: Well
- Utilities for property: Natural Gas Connected, Cable Connected
Community & HOA
HOA
- Has HOA: Yes
- Amenities included: Other
- Services included: Other, Snow Removal
- HOA fee: $150 annually
Location
- Region: Hudsonville
Financial & listing details
- Price per square foot: $251/sqft
- Tax assessed value: $610,657
- Annual tax amount: $17,661
- Date on market: 6/13/2024
- Listing terms: Cash,FHA,VA Loan,Conventional
- Road surface type: Paved
Price history
| Date | Event | Price |
|---|---|---|
| 8/16/2024 | Sold | $1,450,000-1.7%$251/sqft |
Source:  MichRIC #24030037 Report a problem MichRIC #24030037 Report a problem | ||
| 7/14/2024 | Pending sale | $1,475,000$255/sqft |
Source: MichRIC #24030037 Report a problem | ||
| 7/10/2024 | Price change | $1,475,000-7.8%$255/sqft |
Source: MichRIC #24030037 Report a problem | ||
| 6/13/2024 | Listed for sale | $1,600,000+38.1%$277/sqft |
Source: MichRIC #24030037 Report a problem | ||
| 8/31/2020 | Sold | $1,158,333-7.3%$201/sqft |
Source: Public Record Report a problem | ||
| 6/13/2020 | Pending sale | $1,250,000$216/sqft |
Source: Five Star Real Estate (Grandv) #20012124 Report a problem | ||
| 6/9/2020 | Price change | $1,250,000-3.8%$216/sqft |
Source: Five Star Real Estate (Grandv) #20012124 Report a problem | ||
| 5/20/2020 | Price change | $1,299,000-7.1%$225/sqft |
Source: Five Star Real Estate (Grandv) #20012124 Report a problem | ||
| 4/3/2020 | Price change | $1,399,000-6.7%$242/sqft |
Source: Five Star Real Estate (Grandv) #20012124 Report a problem | ||
| 3/8/2020 | Listed for sale | $1,499,999+36.4%$260/sqft |
Source: Owner Report a problem | ||
| 11/21/2018 | Sold | $1,100,000-10.2%$190/sqft |
Source: Public Record Report a problem | ||
| 9/29/2018 | Pending sale | $1,225,000$212/sqft |
Source: Keller Williams Realty Rivertown #18007155 Report a problem | ||
| 9/19/2018 | Price change | $1,225,000-7.5%$212/sqft |
Source: Keller Williams Realty Rivertown #18007155 Report a problem | ||
| 7/9/2018 | Pending sale | $1,325,000$229/sqft |
Source: Keller Williams Realty Rivertown #18007155 Report a problem | ||
| 5/17/2018 | Price change | $1,325,000-5.4%$229/sqft |
Source: Keller Williams Rivertown #18007155 Report a problem | ||
| 2/28/2018 | Listed for sale | $1,400,000+661.9%$242/sqft |
Source: Keller Williams Realty Rivertown #18007155 Report a problem | ||
| 12/14/2015 | Sold | $183,750+53.3%$32/sqft |
Source: Public Record Report a problem | ||
| 1/7/2010 | Sold | $119,900$21/sqft |
Source: Public Record Report a problem | ||
Public tax history
| Year | Property taxes | Tax assessment |
|---|---|---|
| 2025 | $18,475 +4.6% | $679,400 +6% |
| 2024 | $17,658 +25.2% | $641,189 +5% |
| 2023 | $14,103 +459.6% | $610,657 |
| 2022 | $2,520 | -- |
| 2021 | -- | -- |
| 2020 | -- | $528,759 +310.5% |
| 2018 | -- | $128,800 +51.5% |
| 2017 | -- | $85,000 |
| 2016 | -- | $85,000 +0.6% |
| 2015 | -- | $84,500 +5.6% |
| 2014 | -- | $80,000 +49.5% |
| 2013 | -- | $53,500 |
| 2012 | -- | $53,500 +9.2% |
| 2009 | -- | $49,000 +10.6% |
| 2008 | -- | $44,300 |
Find assessor info on the county website
Neighborhood: 49426
Nearby homes
- $1,429,6005 bd5 ba5.7k sqft7930 Summerwood Ct, Hudsonville, MI 49426Off Market
- $1,025,9004 bd5 ba4.4k sqft7960 Summerwood Ct, Hudsonville, MI 49426Off Market
- $1,884,9005 bd6 ba7.8k sqft7900 Summerwood Ct, Hudsonville, MI 49426Off Market
- $833,3001 bd3 ba2k sqft7990 Summerwood Ct, Hudsonville, MI 49426Off Market
- $934,4004 bd3 ba2.4k sqft7870 Summerwood Ct, Hudsonville, MI 49426Off Market
- $1,113,7004 bd3 ba2.7k sqft7840 Summerwood Ct, Hudsonville, MI 49426Off Market
- $1,725,0004 bd5 ba5k sqft8020 Summerwood Ct, Hudsonville, MI 49426Sold
- $1,478,4006 bd5 ba6k sqft8050 Summerwood Ct, Hudsonville, MI 49426Off Market
Nearby schools
GreatSchools rating
- 9/10Bauer Elementary SchoolGrades: PK-4Distance: 1 mi
- 9/10Baldwin Street Middle SchoolGrades: 7-8Distance: 2.1 mi
- 8/10Hudsonville High SchoolGrades: 9-12Distance: 4.6 mi
Get a cash offer in 3 minutes
Find out how much your home could sell for in as little as 3 minutes with a no-obligation cash offer.
Estimated market value
$1,539,600
Get a cash offer in 3 minutes
Find out how much your home could sell for in as little as 3 minutes with a no-obligation cash offer.
Estimated market value
$1,539,600
- Michigan
- Ottawa County
- Hudsonville
- 49426
- 7930 Summerwood Ct
Nearby cities
Nearby zip codes
Other Hudsonville Topics
