Skip main navigation
Active
  • Price cut: $15K (8/11)
    $450,000

    7930 Sunset Ridge Pkwy, Indianapolis, IN 46259

    3beds
    2,429sqft
    : 
    $3,006/mo
    Get pre-qualified
    Residential, Single Family Residence
    Built in 2021
    0.34 Acres Lot
    $-- Zestimate®
    $185/sqft
    $38/mo HOA

    What's special

    Custom shuttersIrrigation systemPrivate backyard setting
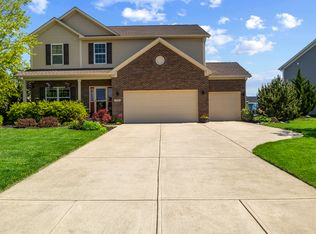
    Welcome home to this beautifully maintained 3-bedroom, 2.5-bathroom home in Glen Ridge Estates, offering a thoughtful layout with a dedicated office and versatile loft-perfect for working from home, entertaining, or creating additional living space. Step outside to enjoy a mature tree-lined backyard that provides added privacy in a low-traffic neighborhood. The outdoor space is designed for both relaxation and recreation, featuring a 4' x 8' raised garden bed and a beautifully finished fire pit area with gravel, planters, and ambient lighting, added in 2025. Inside, you'll appreciate the many upgrades that make this home move-in ready. Custom shutters, an irrigation system, water softener, 50-gallon water heater, and garage overhead storage were all installed in 2022. The loft was enhanced with custom cabinetry in 2022, while additional storage was added beneath the stairs in 2023. A whole-home humidifier was installed in 2023, and custom shelving was added to the laundry room and primary walk-in closet in 2024 for even more organization. Comfort is a priority throughout the home, with ceiling fans in every bedroom, the great room, and the dining room. Every detail has been thoughtfully updated, making this home as functional as it is inviting. With its desirable location, modern upgrades, abundant storage, and private backyard setting, this Glen Ridge Estates home is ready for its next owners to enjoy.
    24 days
    |
    433
    |
    15
    |

    Zillow last checked:

    Listing updated:

    Listed by:

    Eli Skinner 317-627-0784,

    Simplify Real Estate

    Source: MIBOR as distributed by MLS GRID,MLS#: 22115203MLS Logo

      Facts & features

      Interior

      Bedrooms & bathrooms
      • Bedrooms: 3
      • Bathrooms: 3
      • Full bathrooms: 2
      • 1/2 bathrooms: 1
      • Main level bathrooms: 2
      • Main level bedrooms: 1
      Primary bedroom
      • Level: Main
      • Area: 224 Square Feet
      • Dimensions: 16x14
      Bedroom 2
      • Level: Upper
      • Area: 156 Square Feet
      • Dimensions: 12x13
      Bedroom 3
      • Level: Upper
      • Area: 143 Square Feet
      • Dimensions: 13x11
      Breakfast room
      • Level: Main
      • Area: 120 Square Feet
      • Dimensions: 12x10
      Family room
      • Level: Main
      • Area: 170 Square Feet
      • Dimensions: 17x10
      Kitchen
      • Level: Main
      • Area: 144 Square Feet
      • Dimensions: 12x12
      Loft
      • Level: Upper
      • Area: 168 Square Feet
      • Dimensions: 12x14
      Office
      • Level: Main
      • Area: 168 Square Feet
      • Dimensions: 14x12
      Heating
      • Forced Air, Natural Gas
      Cooling
      • Central Air
      Appliances
      • Included: Dishwasher, Dryer, Disposal, Microwave, Gas Oven, Refrigerator, Washer
      • Laundry: Connections All, Main Level
      Features
      • Attic Access, Breakfast Bar, Kitchen Island, Entrance Foyer, High Speed Internet, Eat-in Kitchen, Pantry, Smart Thermostat, Walk-In Closet(s)
      • Has basement: No
      • Attic: Access Only
      • Number of fireplaces: 1
      • Fireplace features: Family Room, Gas Log
      Interior area
      • Total structure area: 2,429
      • Total interior livable area: 2,429 sqft

      Property

      Parking
      • Total spaces: 2
      • Parking features: Attached, Concrete, Garage Door Opener
      • Attached garage spaces: 2
      Features
      • Levels: Two
      • Stories: 2
      • Patio & porch: Covered, Patio
      • Exterior features: Fire Pit
      Lot
      • Size: 0.34 Acres
      • Features: Curbs, Sidewalks, Street Lights, Mature Trees, Trees-Small (Under 20 Ft)
      Details
      • Parcel number: 491512113008014300
      • Horse amenities: None

      Construction

      Type & style
      • Home type: SingleFamily
      • Architectural style: Craftsman,Traditional
      • Property subtype: Residential, Single Family Residence
      Materials
      • Vinyl With Stone
      • Foundation: Slab
      Condition
      • New construction: No
      • Year built: 2021

      Utilities & green energy

      • Water: Public

      Community & HOA

      Community
      • Subdivision: Glen Ridge Estates
      HOA
      • Has HOA: Yes
      • HOA fee: $456 annually
      Location
      • Region: Indianapolis

      Financial & listing details

      • Price per square foot: $185/sqft
      • Tax assessed value: $393,700
      • Annual tax amount: $3,748
      • Date on market: 7/24/2026
      • Cumulative days on market: 26 days

        Estimated market value

        Not available

        Estimated sales range

        Not available

        Not available

        Price history

        DateEventPrice
        8/11/2026Price change$450,000-3.2%$185/sqft
        Source: MIBOR as distributed by MLS GRID #22115203 Report a problem
        8/6/2026Price change$465,000-2.1%$191/sqft
        Source: MIBOR as distributed by MLS GRID #22115203 Report a problem
        7/24/2026Listed for sale$475,000-0.8%$196/sqft
        Source: MIBOR as distributed by MLS GRID #22115203 Report a problem
        4/29/2022Sold$479,000-6.8%$197/sqft
        Source: MIBOR as distributed by MLS GRID #21809593 Report a problem
        3/18/2022Pending sale$514,000$212/sqft
        Source: MIBOR as distributed by MLS GRID #21809593 Report a problem

        Public tax history

        YearProperty taxesTax assessment
        2025$3,831 -1.4%$393,700 +2.8%
        2024$3,884 +143.2%$383,100 -1.4%
        2023$1,597 $388,400 +143.2%
        2022-- $159,700
        Find assessor info on the county website

        Monthly payment

        Est. payment

        Payment breakdown

        Explore the cost of this home by adjusting the details. Changes won't be saved.
        All calculations are estimates and provided by Zillow, Inc. for informational purposes only. Actual amounts may vary.
        HOA fees may include property taxes on listings classified as Co-Ops. Contact the listing agent and/or owner for fee details.
        See how much you could borrow to make a competitive offer.

        Climate risks

        Neighborhood: Galludet

        Getting around

        4 / 100
        Car-Dependent
        0 / 100
        No Nearby Transit
        33 / 100
        Somewhat Bikeable

        Nearby schools

        GreatSchools rating

        A local agent can set up tours, give advice and negotiate with sellers.

        Browse local experts

        Similar homes