This beautifully designed & meticulously maintained property has a formal dining and living room at the foyer. Recent updates include LVT flooring throughout the first floor. The spacious kitchen has tons of storage space, an upgraded, walk-in pantry and a large center island that makes this open floor plan perfect for entertaining. Nestled amongst mature trees the backyard is spacious and provides a private park like setting with recently upgraded fencing and gates. The first floor family room features a gas fireplace, 9-foot ceilings, and a private office in the rear. The expansive primary suite is a private oasis with two walk-in closets, a seating area, walk-in shower and garden tub. Guest suite with a full private bath complete this incredible family home. The Hampton Place community is conveniently located near major highways and just minutes from Uptown Charlotte. The affordable HOA fees offer a swimming pool, lighted tennis courts, playground and greenway access. A MUST SEE!
Closed
$494,000
7930 Suttonview Dr, Charlotte, NC 28269
4beds
3,126sqft
Single Family Residence
Built in 2012
0.18 Acres Lot
$496,700 Zestimate®
$158/sqft
$2,801 Estimated rent
Home value
$496,700
$472,000 - $522,000
$2,801/mo
Zestimate® history
Owner options
List your home for rent
$2,801/mo
Rent Zestimate®
Find your next renter with Zillow Rental Manager. Plus, with online applications, you can quickly screen prospective tenants – for free.
$2,801/mo
Rent Zestimate®
Refinance and save
$3,062/mo
Est. payment
Refinancing to a lower rate could help reduce your monthly payments and save thousands over the life of the loan.
$3,062/mo
Est. payment
Explore your selling options
Work with a Zillow partner agent
Leverage their expertise and Zillow's premium Showcase listings to get your home seen by more buyers.
Get startedList with your own agent
Get your home in front of millions of buyers by listing it on Zillow.
Learn how to do itSell it yourself
Take full control of how buyers see your home on Zillow by listing For Sale by Owner (FSBO).
List your homeWhat's special
Gas fireplaceSwimming poolTons of storage spaceGuest suiteFull private bathPrivate oasisLighted tennis courts
Zillow last checked:
Listing updated:
Listed by:
Olga Leggett olga.leggett@gmail.com,
K2 Real Estate Group
Bought with:
Matilde Vaciana
Vaciana & Associates Realty
Source: Canopy MLS as distributed by MLS GRID,MLS#: 4072854
Facts & features
Interior
Bedrooms & bathrooms
- Bedrooms: 4
- Bathrooms: 4
- Full bathrooms: 3
- 1/2 bathrooms: 1
Bedroom s
- Level: Upper
- Area: 156 Square Feet
- Dimensions: 12' 0" X 13' 0"
Heating
- Central
Cooling
- Central Air
Appliances
- Included: Dishwasher
- Laundry: Laundry Room
Features
- Has basement: No
Interior area
- Total structure area: 3,126
- Total interior livable area: 3,126 sqft
- Finished area above ground: 3,126
- Finished area below ground: 0
Property
Parking
- Total spaces: 2
- Parking features: Driveway, Garage on Main Level
- Garage spaces: 2
- Has uncovered spaces: Yes
Features
- Levels: Two
- Stories: 2
Lot
- Size: 0.18 Acres
Details
- Parcel number: 02710378
- Zoning: res
- Special conditions: Standard
Construction
Type & style
- Home type: SingleFamily
- Property subtype: Single Family Residence
Materials
- Vinyl
- Foundation: Slab
- Roof: Composition
Condition
- New construction: No
- Year built: 2012
Utilities & green energy
- Sewer: Public Sewer
- Water: City
Community & HOA
Community
- Subdivision: Hampton Place
HOA
- Has HOA: Yes
- HOA fee: $120 quarterly
- HOA name: Cedar Management
- HOA phone: 704-644-8808
Location
- Region: Charlotte
Financial & listing details
- Price per square foot: $158/sqft
- Tax assessed value: $267,100
- Date on market: 9/26/2023
- Cumulative days on market: 5 days
- Road surface type: Concrete
Price history
| Date | Event | Price |
|---|---|---|
| 11/3/2023 | Sold | $494,000-1.2%$158/sqft |
Source:  Canopy MLS as distributed by MLS GRID #4072854 Report a problem Canopy MLS as distributed by MLS GRID #4072854 Report a problem | ||
| 10/1/2023 | Pending sale | $499,900$160/sqft |
Source: Canopy MLS as distributed by MLS GRID #4072854 Report a problem | ||
| 9/26/2023 | Listed for sale | $499,900+140.9%$160/sqft |
Source: Canopy MLS as distributed by MLS GRID #4072854 Report a problem | ||
| 5/21/2012 | Sold | $207,500$66/sqft |
Source: Public Record Report a problem | ||
Public tax history
| Year | Property taxes | Tax assessment |
|---|---|---|
| 2025 | -- | $414,700 |
| 2024 | -- | $414,700 |
| 2023 | $3,181 +17.7% | $414,700 +55.3% |
| 2022 | $2,703 +0.4% | $267,100 |
| 2021 | $2,692 +0.3% | $267,100 |
| 2020 | $2,685 +0.6% | $267,100 |
| 2019 | $2,669 -2% | $267,100 +32.2% |
| 2018 | $2,724 +2.1% | $202,000 |
| 2017 | $2,668 | $202,000 |
| 2016 | $2,668 | $202,000 |
| 2015 | $2,668 +0.4% | $202,000 |
| 2014 | $2,656 | -- |
| 2013 | -- | $33,300 |
Find assessor info on the county website
Neighborhood: Prosperity Village
Nearby homes
- $405,1003 bd2 ba2.5k sqft7924 Suttonview Dr, Charlotte, NC 28269Off Market
- $435,6004 bd3 ba2.9k sqft7940 Suttonview Dr, Charlotte, NC 28269Off Market

- $427,3004 bd3 ba2.4k sqft7944 Suttonview Dr, Charlotte, NC 28269Off Market
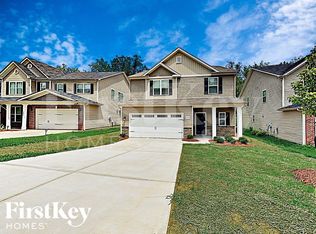
- $65,800-- bd-- ba-- sqft12302 Lookout Point Dr, Charlotte, NC 28269Off Market
- $421,9003 bd2 ba2.7k sqft12712 Brady Dr, Charlotte, NC 28269Off Market
- $492,7004 bd2 ba2.9k sqft7949 Suttonview Dr, Charlotte, NC 28269Off Market
- $395,0003 bd2 ba2k sqft12716 Brady Dr, Charlotte, NC 28269Off Market
- $425,0003 bd3 ba2.7k sqft12708 Brady Dr, Charlotte, NC 28269Sold
Nearby schools
GreatSchools rating
- 7/10Croft Community ElementaryGrades: PK-5Distance: 1 mi
- 2/10Ridge Road Middle SchoolGrades: 6-8Distance: 2.2 mi
- 4/10Mallard Creek HighGrades: 9-12Distance: 1.4 mi
Get a cash offer in 3 minutes
Find out how much your home could sell for in as little as 3 minutes with a no-obligation cash offer.
Estimated market value
$496,700
Get a cash offer in 3 minutes
Find out how much your home could sell for in as little as 3 minutes with a no-obligation cash offer.
Estimated market value
$496,700
- North Carolina
- Mecklenburg County
- Charlotte
- 28269
- Prosperity Village
- 7930 Suttonview Dr
Nearby cities
Nearby neighborhoods
Nearby zip codes
Other Charlotte Topics
