Step into serenity: Your waterfront oasis awaits. This stunning first-floor condo isn't just a place to live - it's an invitation to slow down and savor life. Imagine mornings starting with coffee and glistening pond views from your private oasis. Sunlight streams through expansive windows, dancing over gleaming laminate wood floors and plush new carpets. Entertain effortlessly in a kitchen fit for a chef. Gleaming granite countertops whisper luxury, while brand-new hardware promises precision and style. Whip up culinary masterpieces and gather in the open living space, laughter echoing amidst the gentle shimmer of the water. Unwind in one of two generously sized bedrooms, each a haven of peace and tranquility. Unwind in a spa-like ensuite bathroom, soaking away the day's worries with soothing spa-like fixtures. Plus, an expansive cedar walk-in closet. This isn't just a condo - it's a lifestyle. Wake up to the symphony of birdsong, sip cocktails on your patio as the sun dips below the horizon, casting the water in a fiery glow. It's a chance to reconnect with nature, breathe deeply, and appreciate the simple joys. But the magic doesn't stop there. Step outside and discover a vibrant community unlike any other. Dive into the sparkling pool, a refreshing oasis on a hot summer day. Challenge your friends to a game of golf on the lush green course, or gather in the clubhouse for laughter and lively conversation. Stay active in the exercise room, knowing you're just steps away from your own cozy retreat. Don't dream it, own it! Make your appointment today!
Closed
$285,000
7930 W Lakeview Ct APT 1A, Palos Heights, IL 60463
2beds
--sqft
Condominium, Single Family Residence
Built in 1988
-- sqft lot
$315,200 Zestimate®
$--/sqft
$2,908 Estimated rent
Home value
$315,200
$299,000 - $331,000
$2,908/mo
Zestimate® history
Owner options
List your home for rent
$2,908/mo
Rent Zestimate®
Find your next renter with Zillow Rental Manager. Plus, with online applications, you can quickly screen prospective tenants – for free.
$2,908/mo
Rent Zestimate®
Refinance and save
$2,432/mo
Est. payment
Refinancing to a lower rate could help reduce your monthly payments and save thousands over the life of the loan.
$2,432/mo
Est. payment
Explore your selling options
Work with a Zillow partner agent
Leverage their expertise and Zillow's premium Showcase listings to get your home seen by more buyers.
Get startedList with your own agent
Get your home in front of millions of buyers by listing it on Zillow.
Learn how to do itSell it yourself
Take full control of how buyers see your home on Zillow by listing For Sale by Owner (FSBO).
List your homeWhat's special
Expansive windowsPlush new carpetsSparkling poolGleaming granite countertopsOpen living spaceSpa-like ensuite bathroomCulinary masterpieces
Zillow last checked:
Listing updated:
Listed by:
Mel Eriksen 630-598-0755,
Keller Williams Experience
Bought with:
Adlin Sosa
Berkshire Hathaway HomeServices Starck Real Estate
Source: MRED as distributed by MLS GRID,MLS#: 11941226
Facts & features
Interior
Bedrooms & bathrooms
- Bedrooms: 2
- Bathrooms: 2
- Full bathrooms: 2
Rooms
- Room types: No additional rooms
Primary bedroom
- Features: Bathroom (Full)
- Level: Main
- Area: 204 Square Feet
- Dimensions: 17X12
Bedroom 2
- Level: Main
- Area: 143 Square Feet
- Dimensions: 13X11
Dining room
- Level: Main
- Dimensions: COMBO
Kitchen
- Level: Main
- Area: 180 Square Feet
- Dimensions: 10X18
Laundry
- Level: Main
- Area: 40 Square Feet
- Dimensions: 8X5
Living room
- Level: Main
- Area: 460 Square Feet
- Dimensions: 20X23
Heating
- Natural Gas, Forced Air
Cooling
- Central Air
Appliances
- Laundry: Washer Hookup, Main Level, In Unit
Features
- 1st Floor Bedroom, 1st Floor Full Bath, Storage, Built-in Features, Walk-In Closet(s), Bookcases, Open Floorplan, Granite Counters
- Flooring: Laminate
- Basement: None
Interior area
- Total structure area: 0
Property
Parking
- Total spaces: 1
- Parking features: On Site, Garage Owned, Attached, Garage
- Attached garage spaces: 1
Accessibility
- Accessibility features: No Disability Access
Features
- Patio & porch: Patio
- On waterfront: Yes
Details
- Parcel number: 23363031431041
- Special conditions: None
Construction
Type & style
- Home type: Condo
- Property subtype: Condominium, Single Family Residence
Materials
- Brick, Cedar
Condition
- New construction: No
- Year built: 1988
- Major remodel year: 2023
Utilities & green energy
- Sewer: Public Sewer
- Water: Lake Michigan, Public
Community & HOA
HOA
- Has HOA: Yes
- Amenities included: Exercise Room, Golf Course, On Site Manager/Engineer, Pool, Restaurant, Sauna, Steam Room
- Services included: Water, Insurance, Clubhouse, Exercise Facilities, Pool, Exterior Maintenance, Lawn Care, Scavenger, Snow Removal
- HOA fee: $405 monthly
Location
- Region: Palos Heights
Financial & listing details
- Annual tax amount: $4,548
- Date on market: 1/3/2024
- Listing terms: Conventional
- Ownership: Condo
Price history
| Date | Event | Price |
|---|---|---|
| 2/8/2024 | Sold | $285,000+3.6% |
Source:  MRED as distributed by MLS GRID #11941226 Report a problem MRED as distributed by MLS GRID #11941226 Report a problem | ||
| 1/5/2024 | Contingent | $275,000 |
Source: MRED as distributed by MLS GRID #11941226 Report a problem | ||
| 1/3/2024 | Listed for sale | $275,000 |
Source: MRED as distributed by MLS GRID #11941226 Report a problem | ||
Public tax history
Tax history is unavailable.
Neighborhood: 60463
Nearby homes
- $320,7003 bd2 ba1.7k sqft7812 W Golf Dr APT 1B, Palos Heights, IL 60463Off Market
- $327,4003 bd2 ba1.7k sqft7930 W Lakeview Ct APT 2B, Palos Heights, IL 60463Off Market
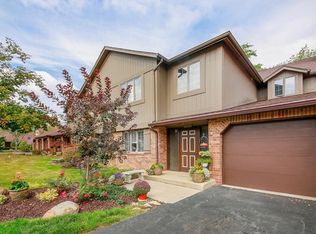
- $286,6002 bd2 ba1.4k sqft7938 W Lakeview Ct APT 1A, Palos Heights, IL 60463Off Market
- $360,0002 bd2 ba1.3k sqft13158 S Oak Hills Pkwy APT 1A, Palos Heights, IL 60463Sold
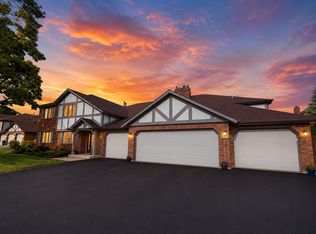
- $310,400-- bd-- ba13k sqft13158 S Oak Hills Pkwy APT 1B, Palos Heights, IL 60463Off Market
- $320,0002 bd2 ba1.3k sqft13158 S Oak Hills Pkwy APT 2A, Palos Heights, IL 60463Sold
- $305,4003 bd-- ba13k sqft13158 S Oak Hills Pkwy APT 2B, Palos Heights, IL 60463Off Market
- $273,4002 bd2 ba1.3k sqft13200 S Oak Hills Pkwy APT 1A, Palos Heights, IL 60463Off Market
- $310,6003 bd2 ba7.2k sqft13200 S Oak Hills Pkwy APT 1B, Palos Heights, IL 60463Off Market
Nearby schools
GreatSchools rating
- 8/10Palos West Elementary SchoolGrades: PK-5Distance: 3.5 mi
- 10/10Palos South Middle SchoolGrades: 6-8Distance: 0.7 mi
- 7/10Amos Alonzo Stagg High SchoolGrades: 9-12Distance: 2.5 mi
Schools provided by the listing agent
- High: Amos Alonzo Stagg High School
- District: 118
Source: MRED as distributed by MLS GRID. This data may not be complete. We recommend contacting the local school district to confirm school assignments for this home.
Get a cash offer in 3 minutes
Find out how much your home could sell for in as little as 3 minutes with a no-obligation cash offer.
Estimated market value
$315,200
Get a cash offer in 3 minutes
Find out how much your home could sell for in as little as 3 minutes with a no-obligation cash offer.
Estimated market value
$315,200
- Illinois
- Cook County
- Palos Heights
- 60463
- 7930 W Lakeview Ct Apartment 1A
Nearby cities
Nearby zip codes
Other Palos Heights Topics
