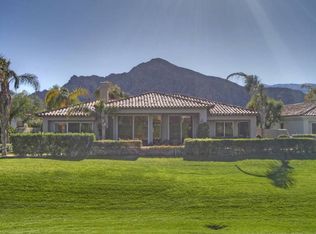
Citrus Country Club best deal. Big Price improvement makes this deal insane. This is the most popular floorplan in the Citrus CC with the best location of Luxury through the back gate. Luxe executive home of a former CEO that has been remodeled with the finest appointments throughout. This 3 Bedroom 3.5 Bath single story home situated on the #17 fairway of The Citrus Country Club is ready for your most discerning buyer. Enter the main home through glass panel double doors to a grand foyer and an inviting formal dining room with a plethora of natural light. You'll notice the soaring 12 ft. high ceiling and skylights make the space radiate sunshine throughout the homes core full of magical desert light. The two AC's will keep you at peace and comfort inside your home during all seasons. Gourmet kitchen has amazing backyard views that boasts stainless steel appliances, double ovens, gas cooktop, slab granite counters, chef style prep island, and ample cabinetry. Relax in the comfortable family room with fireplace and dual custom shelving units. Note enough yard space for a ADU but as it sits a beautiful relaxing view of the south mountains awaits in the family room. Resort style owners suite with en suite bath includes a dual vanity, encased tub, and walk in shower. Entertainers dream backyard to drink in the views of the local mountains, fairways, private pool and spa is perfect for indoor/ outdoor living. The backyard will be a delight for all your senses on this large almost 13,000 sq. foot lot. Utilize the indoor/outdoor living with this smart floorplan. Fully finished 3 car garage with storage is a plus. If you become a member of the golf club you have access to multiple world class courses. Members have unlimited use of two fitness centers at the Citrus CC AND La Quinta Resort. You'll find 23 courts at the Tennis Center, at the La Quinta Resort, offering both hard and clay courts. Close to areas best shopping and social events. One of the areas lowest HOA'S. The is arguably the deserts best resorts with all the amenities. Do not let this deal pass you bye FOMO. The deserts most fun club and lifestyle awaits. Recent upgrades to the home were made during the summer. You have spoken and we listened.
Sold for $1,375,000
Zillow last checked:
Listing updated:
Bought with:
Mike Meyers, DRE #01188641
Coldwell Banker Realty
Source: CRMLS,MLS#: OC23091574 Originating MLS: California Regional MLS
Originating MLS: California Regional MLSPrice history
| Date | Event | Price |
|---|---|---|
| 5/6/2026 | Listing removed | $1,400,000+1.8%$405/sqft |
Source:  bridgeMLS/CCAR/Bay East AOR #CROC23091574 Report a problem bridgeMLS/CCAR/Bay East AOR #CROC23091574 Report a problem | ||
| 11/1/2023 | Sold | $1,375,000-1.8%$398/sqft |
Source:  CRMLS #OC23091574 Report a problem CRMLS #OC23091574 Report a problem | ||
| 10/18/2023 | Pending sale | $1,400,000$405/sqft |
Source: CRMLS #OC23091574 Report a problem | ||
| 9/11/2023 | Contingent | $1,400,000$405/sqft |
Source: CRMLS #OC23091574 Report a problem | ||
| 9/6/2023 | Price change | $1,400,000-9.6%$405/sqft |
Source: CRMLS #OC23091574 Report a problem | ||
| 8/21/2023 | Price change | $1,549,000-3.2%$448/sqft |
Source: CRMLS #OC23091574 Report a problem | ||
| 5/26/2023 | Listed for sale | $1,600,000+93.9%$463/sqft |
Source: CRMLS #OC23091574 Report a problem | ||
| 8/14/2021 | Listing removed | -- |
Source: Zillow Rental Manager Report a problem | ||
| 8/1/2021 | Listed for rent | $8,000-27.3%$2/sqft |
Source: Zillow Rental Manager Report a problem | ||
| 5/31/2021 | Listing removed | -- |
Source: Zillow Rental Manager Report a problem | ||
| 5/7/2021 | Listed for rent | $11,000$3/sqft |
Source: Zillow Rental Manager Report a problem | ||
| 1/20/2021 | Sold | $825,000$239/sqft |
Source:  Greater Palm Springs Realtors #219053196 Report a problem Greater Palm Springs Realtors #219053196 Report a problem | ||
| 11/23/2020 | Pending sale | $825,000$239/sqft |
Source: Bennion Deville Homes #219053196 Report a problem | ||
| 11/16/2020 | Listed for sale | $825,000-7.2%$239/sqft |
Source: Bennion Deville Homes #219053196 Report a problem | ||
| 3/25/2020 | Listing removed | $889,000$257/sqft |
Source: Bennion Deville Homes #219038142 Report a problem | ||
| 2/2/2020 | Listed for sale | $889,000+9.9%$257/sqft |
Source: Bennion Deville Homes #219038142 Report a problem | ||
| 2/17/2017 | Sold | $809,000-2.4%$234/sqft |
Source: Public Record Report a problem | ||
| 1/2/2017 | Pending sale | $829,000$240/sqft |
Source: HK Lane ; Christie's Int'l #216005630 Report a problem | ||
| 11/17/2016 | Price change | $829,000-2.4%$240/sqft |
Source: HK Lane ; Christie's Int'l #216005630 Report a problem | ||
| 3/24/2016 | Price change | $849,000-4.1%$246/sqft |
Source: HK Lane | Christie's Int'l #216005630 Report a problem | ||
| 2/14/2016 | Listed for sale | $885,000+16.4%$256/sqft |
Source: HK Lane | Christie's Int'l #216005630 Report a problem | ||
| 4/9/2013 | Sold | $760,000-1.9%$220/sqft |
Source: Public Record Report a problem | ||
| 1/15/2013 | Price change | $775,000-2.5%$224/sqft |
Source: Heath Michael Hilgenberg, Inc. dba Keller Williams Realty #21459360 Report a problem | ||
| 8/17/2012 | Price change | $795,000+2.6%$230/sqft |
Source: Heath Michael Hilgenberg, Inc. dba Keller Williams Realty #21459360 Report a problem | ||
| 6/28/2012 | Listed for sale | $775,000-6.6%$224/sqft |
Source: Heath Michael Hilgenberg, Inc. dba Keller Williams Realty #21441022 Report a problem | ||
| 7/20/2011 | Listing removed | $830,000+49.1%$240/sqft |
Source: Heath Michael Hilgenberg, Inc. dba Keller Williams Realty #21415285 Report a problem | ||
| 12/21/2000 | Sold | $556,500$161/sqft |
Source: Public Record Report a problem | ||

Get a cash offer in 3 minutes
Find out how much your home could sell for in as little as 3 minutes with a no-obligation cash offer.
Estimated market value
$1,513,300
