MLS# 281529 Welcome to this gorgeous 4 BR 4 BA custom home, perfectly situated on 2.17 acres in the highly sought-after Country Meadows development. Designed with elegance and comfort in mind, this home offers a masterful split-bedroom layout for privacy, making it ideal for both entertaining and everyday living. Step inside and be captivated by the inviting flow of this home—formal dining room and cozy sitting area, plus a dedicated home office off entry for those work-from-home days. The gourmet kitchen is a chef’s dream and features granite countertops, a prep island, gas range (propane), double built-in ovens, a dining bar, and a sunny breakfast nook. The kitchen opens effortlessly to the spacious living area, complete with a warm fireplace—perfect for gatherings and relaxation. The primary suite is a private retreat, featuring patio access, a tranquil sitting area, and a spa-like en-suite with dual vanities, dual walk-in closets, a luxurious walk-in shower, and a jetted soaking tub. Two generous secondary bedrooms share a full bath, while an additional half bath adds convenience for guests on the main level. A well-equipped laundry room is also on the main floor. Upstairs, a private fourth bedroom and ¾ bath offer a perfect space for guests or extended family. Plus, the large bonus/rec room is the ultimate hangout—ideal for movie nights, game days, or even a home gym! Set on a corner lot in a peaceful neighborhood, this home offers views of Badger Canyon. Outside, the park-like yard features mature shade trees, a spacious covered patio, and ample room to add a future shop or pool. The oversized three-car garage provides plenty of space for vehicles and storage. This home is the perfect blend of quality craftsmanship, thoughtful design, and serene country living. Don’t miss your chance to own this incredible property!
Sold for $913,000
$913,000
79304 E Badger Meadows Dr, Kennewick, WA 99338
4beds
4,000sqft
Single Family Residence
Built in 2002
2.17 Acres Lot
$917,100 Zestimate®
$228/sqft
$5,613 Estimated rent
Home value
$917,100
$853,000 - $990,000
$5,613/mo
Zestimate® history
Owner options
List your home for rent
$5,613/mo
Rent Zestimate®
Find your next renter with Zillow Rental Manager. Plus, with online applications, you can quickly screen prospective tenants – for free.
$5,613/mo
Rent Zestimate®
Refinance and save
$5,578/mo
Est. payment
Refinancing to a lower rate could help reduce your monthly payments and save thousands over the life of the loan.
$5,578/mo
Est. payment
Explore your selling options
Work with a Zillow partner agent
Leverage their expertise and Zillow's premium Showcase listings to get your home seen by more buyers.
Get startedList with your own agent
Get your home in front of millions of buyers by listing it on Zillow.
Learn how to do itSell it yourself
Take full control of how buyers see your home on Zillow by listing For Sale by Owner (FSBO).
List your homeWhat's special
Warm fireplacePatio accessMature shade treesGourmet kitchenPrivate fourth bedroomGenerous secondary bedroomsDedicated home office
Zillow last checked:
Listing updated:
Listed by:
Tyson Jones 509-845-0856,
Kenmore Team
Bought with:
Scott Anderson, 46985
HomeSmart Elite Brokers
Source: PACMLS,MLS#: 281529
Facts & features
Interior
Bedrooms & bathrooms
- Bedrooms: 4
- Bathrooms: 4
- Full bathrooms: 2
- 3/4 bathrooms: 1
- 1/2 bathrooms: 1
Bedroom
- Level: Main
- Area: 500
- Dimensions: 25 x 20
Bedroom 1
- Level: Main
- Area: 168
- Dimensions: 14 x 12
Bedroom 2
- Level: Main
- Area: 169
- Dimensions: 13 x 13
Bedroom 3
- Level: Upper
- Area: 132
- Dimensions: 12 x 11
Dining room
- Level: Main
- Area: 143
- Dimensions: 13 x 11
Family room
- Level: Upper
- Area: 384
- Dimensions: 24 x 16
Kitchen
- Level: Main
- Area: 384
- Dimensions: 24 x 16
Living room
- Level: Main
- Area: 285
- Dimensions: 19 x 15
Office
- Level: Main
- Area: 144
- Dimensions: 12 x 12
Heating
- Forced Air, Heat Pump
Cooling
- Central Air, Heat Pump
Appliances
- Included: Dishwasher, Disposal, Microwave, Refrigerator, Water Softener Owned, Range
- Laundry: Sink
Features
- Coffered Ceiling(s), Raised Ceiling(s), Storage, Ceiling Fan(s)
- Flooring: Carpet, Tile, Wood
- Doors: French Doors
- Windows: Double Pane Windows, Drapes/Curtains/Blinds
- Basement: None
- Number of fireplaces: 1
- Fireplace features: 1, Family Room, Propane
Interior area
- Total structure area: 4,000
- Total interior livable area: 4,000 sqft
Property
Parking
- Total spaces: 3
- Parking features: Attached, Garage Door Opener, Finished, Off Street, 3 car
- Attached garage spaces: 3
Features
- Levels: 2 Story
- Stories: 2
- Patio & porch: Patio/Covered, Porch
- Exterior features: Irrigation
- Fencing: Partial
- Has view: Yes
Lot
- Size: 2.17 Acres
- Features: Located in County, Plat Map - Recorded, Cul-De-Sac
Details
- Zoning description: Rural Residential
Construction
Type & style
- Home type: SingleFamily
- Property subtype: Single Family Residence
Materials
- Stucco
- Foundation: Concrete, Crawl Space
- Roof: Comp Shingle
Condition
- Existing Construction (Not New)
- New construction: No
- Year built: 2002
Utilities & green energy
- Sewer: Septic - Installed
- Water: Well
Community & HOA
Community
- Subdivision: Country Meadows Ph1,Kennewick Sw
HOA
- Has HOA: Yes
Location
- Region: Kennewick
Financial & listing details
- Price per square foot: $228/sqft
- Annual tax amount: $9,197
- Date on market: 3/7/2025
- Listing terms: Cash,Conventional,VA Loan
- Inclusions: Home And Land
- Electric utility on property: Yes
- Road surface type: Paved
Price history
| Date | Event | Price |
|---|---|---|
| 3/7/2025 | Sold | $913,000-2.8%$228/sqft |
Source:  PACMLS #281529 Report a problem PACMLS #281529 Report a problem | ||
| 2/5/2025 | Pending sale | $939,000$235/sqft |
Source: PACMLS #281529 Report a problem | ||
| 2/1/2025 | Listed for sale | $939,000$235/sqft |
Source: PACMLS #281529 Report a problem | ||
Public tax history
Tax history is unavailable.
Neighborhood: 99338
Nearby homes
- $913,0004 bd3 ba3k sqft79304 E Badger Meadow Dr, Kennewick, WA 99338Sold
- $715,1004 bd3 ba3.3k sqft77404 S Badger Meadows Dr, Kennewick, WA 99338Off Market
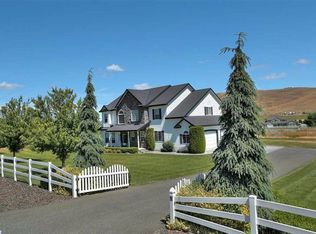
- $1,007,4004 bd3 ba4.1k sqft77803 S Badger Meadows Dr, Kennewick, WA 99338Off Market
- $1,435,1005 bd6 ba5.3k sqft79301 S Badger Meadows Dr, Kennewick, WA 99338Off Market
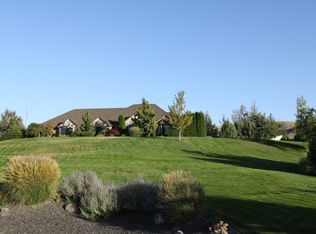
- $1,061,6004 bd3 ba4k sqft26702 Country Meadows Ln, Kennewick, WA 99338Off Market
- $1,299,4004 bd4 ba4k sqft79301 E Badger Meadow Dr, Kennewick, WA 99338Off Market
- $1,348,1004 bd3 ba5.1k sqft26405 Country Meadows Ln, Kennewick, WA 99338Off Market
- $1,024,4004 bd4 ba3k sqft78702 E Badger Meadow Dr, Kennewick, WA 99338Off Market
Nearby schools
GreatSchools rating
- 8/10Cottonwood Elementary SchoolGrades: K-5Distance: 3 mi
- 6/10Desert Hills Middle SchoolGrades: 6-8Distance: 4.1 mi
- 7/10Kamiakin High SchoolGrades: 9-12Distance: 7.5 mi
Schools provided by the listing agent
- District: Kennewick
Source: PACMLS. This data may not be complete. We recommend contacting the local school district to confirm school assignments for this home.


Get pre-qualified for a loan
At Zillow Home Loans, we can pre-qualify you in as little as 5 minutes with no impact to your credit score.An equal housing lender. NMLS #10287.
Sell for more on Zillow
Get a Zillow Showcase℠ listing at no additional cost and you could sell for .
$917,100
2% more
+$18,342
With Zillow Showcase(estimated)
$935,442
- Washington
- Benton County
- Kennewick
- 99338
- 79304 E Badger Meadows Dr
Nearby cities
Nearby zip codes
Other Kennewick Topics
