Step into this Montecito-style Spanish home in North Kentwood, where every detail has been designed to celebrate light, space, and the joy of indoor-outdoor living. From the moment you arrive, the red clay tile roof and a lush courtyard evoke the charm of a Tuscan villa, creating an idyllic setting for dining al fresco or hosting unforgettable gatherings. Inside, the home is bathed in natural light, thanks to large windows that flood the kitchen and living room with sunshine all day long. The kitchen is a chef's delight, featuring an eat-at island, a Sub-Zero refrigerator, and a double oven, perfectly suited for both everyday meals and culinary masterpieces. The bright and open living room, with its soaring vaulted ceilings and fireplace, flows effortlessly into the backyard, creating a seamless connection between indoor and outdoor spaces. The dual-sided fireplace adds warmth to the adjoining family room, where built-in bookcases and hardwood floors lend a cozy sophistication. Nearby, a formal dining room offers a refined space for elegant dinner parties or festive celebrations. The first floor includes two inviting bedrooms. One features a private balcony shaded by a grand magnolia tree, while the other offers comfort and versatility. Both bedrooms share a charming bathroom adorned with classic hexagon tiles. A laundry room, powder room, and direct access to the two-car garage complete the downstairs layout. Upstairs, the primary retreat is a private sanctuary. Relax by the fireplace, enjoy breathtaking mountain views from the secluded patio, and rejuvenate in the remodeled spa-like bathroom. A spacious walk-in closet offers both luxury and practicality. Whether enjoying morning coffee in the courtyard or hosting friends for a sunset soiree, this home's connection to its outdoor spaces is unparalleled. Located on a serene street in North Kentwood, this is more than a house, it's a lifestyle.
Sold for $2,115,000
$2,115,000
7931 Agnew Ave, Los Angeles, CA 90045
3beds
2,600sqft
Residential, Single Family Residence
Built in 1947
5,610 Square Feet Lot
$2,352,700 Zestimate®
$813/sqft
$7,998 Estimated rent
Home value
$2,352,700
$2.09M - $2.64M
$7,998/mo
Zestimate® history
Owner options
List your home for rent
$7,998/mo
Rent Zestimate®
Find your next renter with Zillow Rental Manager. Plus, with online applications, you can quickly screen prospective tenants – for free.
$7,998/mo
Rent Zestimate®
Refinance and save
$13,715/mo
Est. payment
Refinancing to a lower rate could help reduce your monthly payments and save thousands over the life of the loan.
$13,715/mo
Est. payment
Explore your selling options
Work with a Zillow partner agent
Leverage their expertise and Zillow's premium Showcase listings to get your home seen by more buyers.
Get startedList with your own agent
Get your home in front of millions of buyers by listing it on Zillow.
Learn how to do itSell it yourself
Take full control of how buyers see your home on Zillow by listing For Sale by Owner (FSBO).
List your homeWhat's special
Zillow last checked:
Listing updated:
Listed by:
Stephanie Younger DRE # 01365696 310-499-2020,
Compass 310-499-2020,
Ronald Melendez DRE # 01975577 310-499-2020,
Compass
Bought with:
Jennifer Caskey, DRE # 01075946
Compass
Patrice Radden, DRE # 02100059
Compass
Source: CLAW,MLS#: 25494099
Facts & features
Interior
Bedrooms & bathrooms
- Bedrooms: 3
- Bathrooms: 3
- Full bathrooms: 3
Rooms
- Room types: Dining Area, Patio Open, Living Room, Walk-In Closet
Bedroom
- Level: Main
Bathroom
- Features: Shower Over Tub
Heating
- Central
Cooling
- Central Air
Appliances
- Included: Oven, Microwave, Electric Cooktop, Electric Oven, Refrigerator, Dishwasher, Range/Oven, Water Heater Unit
- Laundry: Laundry Area
Features
- Dining Area
- Flooring: Wood, Tile, Carpet
- Windows: Vertical Blinds
- Number of fireplaces: 2
- Fireplace features: Living Room, Gas
Interior area
- Total structure area: 2,600
- Total interior livable area: 2,600 sqft
Property
Parking
- Total spaces: 4
- Parking features: Garage - 2 Car, Direct Access, Garage Door Opener, Driveway
- Garage spaces: 2
- Uncovered spaces: 2
Features
- Levels: Two
- Stories: 2
- Patio & porch: Enclosed, Front Porch, Tile
- Pool features: None
- Spa features: None
- Fencing: Stucco Wall,Fenced Yard
- Has view: Yes
- View description: Courtyard
Lot
- Size: 5,610 Square Feet
- Dimensions: 51 x 110
- Features: Front Yard, Lawn, Yard
Details
- Additional structures: None
- Parcel number: 4109031024
- Zoning: LAR1
- Special conditions: Standard
Construction
Type & style
- Home type: SingleFamily
- Architectural style: Spanish
- Property subtype: Residential, Single Family Residence
Materials
- Roof: Clay
Condition
- Updated/Remodeled
- Year built: 1947
Utilities & green energy
- Sewer: In Street
- Water: Public
Community & HOA
HOA
- Has HOA: Yes
- HOA fee: $35 annually
Location
- Region: Los Angeles
Financial & listing details
- Price per square foot: $813/sqft
- Tax assessed value: $1,152,278
- Annual tax amount: $14,132
- Date on market: 2/19/2025
Price history
| Date | Event | Price |
|---|---|---|
| 3/25/2025 | Sold | $2,115,000+6%$813/sqft |
Source:  CLAW #25494099 Report a problem CLAW #25494099 Report a problem | ||
| 3/7/2025 | Pending sale | $1,995,000$767/sqft |
Source: CLAW #25494099 Report a problem | ||
| 3/6/2025 | Contingent | $1,995,000$767/sqft |
Source: CLAW #25494099 Report a problem | ||
| 2/19/2025 | Listed for sale | $1,995,000+49.4%$767/sqft |
Source: CLAW #25494099 Report a problem | ||
| 10/24/2017 | Listing removed | $5,500$2/sqft |
Source: RE/MAX ESTATE PROPERTIES #17277904 Report a problem | ||
| 10/8/2017 | Listed for rent | $5,500$2/sqft |
Source: RE/MAX ESTATE PROPERTIES #17277904 Report a problem | ||
| 5/20/2016 | Sold | $1,335,000-1.1%$513/sqft |
Source:  CLAW #16973889 Report a problem CLAW #16973889 Report a problem | ||
| 3/21/2016 | Pending sale | $1,350,000$519/sqft |
Source: The Real Estate Consultants #16973889 Report a problem | ||
| 1/22/2016 | Price change | $1,350,000-3.2%$519/sqft |
Source: The Real Estate Consultants #16973889 Report a problem | ||
| 10/28/2015 | Price change | $1,395,000-6.7%$537/sqft |
Source: The Real Estate Consultants #15927913 Report a problem | ||
| 9/4/2015 | Price change | $1,495,000-6.3%$575/sqft |
Source: The Real Estate Consultants #15927913 Report a problem | ||
| 7/31/2015 | Listed for sale | $1,595,000$613/sqft |
Source: The Real Estate Consultants #15927913 Report a problem | ||
Public tax history
| Year | Property taxes | Tax assessment |
|---|---|---|
| 2025 | $14,132 +1.4% | $1,152,278 +2% |
| 2024 | $13,939 +1.9% | $1,129,686 +2% |
| 2023 | $13,674 +4.8% | $1,107,536 +2% |
| 2022 | $13,043 +1.3% | $1,085,820 +2% |
| 2021 | $12,876 -1% | $1,064,530 +1% |
| 2020 | $13,007 | $1,053,615 +2% |
| 2019 | $13,007 +4.7% | $1,032,957 +2% |
| 2018 | $12,419 | $1,012,704 -25.6% |
| 2017 | $12,419 -25% | $1,361,700 +456.5% |
| 2016 | $16,552 +433.8% | $244,705 +1.5% |
| 2015 | $3,101 +0.8% | $241,030 +2% |
| 2014 | $3,076 | $236,309 +2.5% |
| 2012 | -- | $230,630 +2% |
| 2011 | -- | $226,109 +0.8% |
| 2010 | -- | $224,420 -0.2% |
| 2009 | -- | $224,954 +2% |
| 2008 | -- | $220,544 +2% |
| 2007 | -- | $216,221 +2% |
| 2006 | -- | $211,983 |
| 2005 | -- | $211,983 +4% |
| 2004 | -- | $203,753 +1.9% |
| 2003 | -- | $200,020 +2% |
| 2002 | -- | $196,099 +4% |
| 2000 | -- | $188,487 |
Find assessor info on the county website
Neighborhood: Westchester
Nearby homes
- $1,659,8003 bd2 ba1.5k sqft7927 Agnew Ave, Los Angeles, CA 90045Off Market
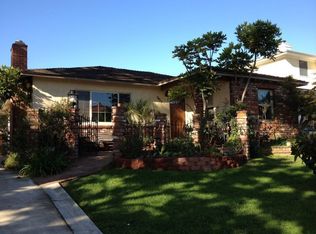
- $2,340,7004 bd3 ba2.6k sqft7937 Agnew Ave, Los Angeles, CA 90045Off Market

- $1,735,2003 bd3 ba1.9k sqft7921 Agnew Ave, Los Angeles, CA 90045Off Market
- $1,649,0002 bd2 ba1.4k sqft7941 Agnew Ave, Los Angeles, CA 90045Sold
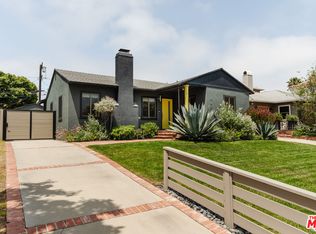
- $1,665,3004 bd2 ba1.6k sqft7932 Dunbarton Ave, Los Angeles, CA 90045Off Market
- $2,193,0005 bd3 ba2.2k sqft7936 Dunbarton Ave, Los Angeles, CA 90045Off Market
- $2,259,6003 bd2 ba1.7k sqft7926 Dunbarton Ave, Los Angeles, CA 90045Off Market
- $1,621,2003 bd2 ba1.7k sqft7942 Dunbarton Ave, Los Angeles, CA 90045Off Market
Nearby schools
GreatSchools rating
- 7/10Cowan Avenue Elementary SchoolGrades: K-6Distance: 0.3 mi
- 2/10Orville Wright Engineering And Design MagnetGrades: 6-8Distance: 0.2 mi
- 5/10Westchester Enriched Sciences Magnet Health/Sports MedicineGrades: 9-12Distance: 1.4 mi
Get a cash offer in 3 minutes
Find out how much your home could sell for in as little as 3 minutes with a no-obligation cash offer.
Estimated market value
$2,352,700
Get a cash offer in 3 minutes
Find out how much your home could sell for in as little as 3 minutes with a no-obligation cash offer.
Estimated market value
$2,352,700
- California
- Los Angeles County
- Los Angeles
- 90045
- Westchester
- 7931 Agnew Ave
Nearby cities
Nearby neighborhoods
Nearby zip codes
Other Los Angeles Topics
