Don’t miss this beautifully remodeled townhome located in one of South Charlotte’s most convenient areas—just minutes from shopping, dining, and major highways. This stunning 2-bedroom, 2-bath home boasts an open floor plan with contemporary updates throughout for a truly modern feel. Gorgeous kitchen featuring brand-new soft-close cabinets, granite countertops, stainless steel appliances, tile backsplash, and stylish updated lighting and fixtures. Spacious living and dining areas complete with new flooring, lighting, an oversized wet bar, and a cozy fireplace—perfect for entertaining or relaxing. New carpet upstairs leads to two generous bedrooms, each with remote-controlled ceiling fans and fully upgraded ensuite baths. Enjoy a private fenced brand new patio, ideal for morning coffee or evening relaxation. Next door identical unit just closed at $287,500, instant equity for your client. Low HOA fees, Excellent accessibility to city amenities and major routes. Perfect for owner-occupants or investors alike. This one has it all—style, comfort, and location. Schedule your showing today and fall in love with your new home! Now FHA Eligible. Patio redone with new pavers and cement Mar-18-26. Attached Shed in back now has new roof Mar 13-26. Please note all new windows (8) have been ordered and will arrive April-6-26 to be installed.
Closed
Zestimate®
$278,500
7931 Charter Oak Ln, Charlotte, NC 28226
2beds
1,448sqft
Townhouse
Built in 1974
-- sqft lot
$278,500 Zestimate®
$192/sqft
$1,869 Estimated rent
Home value
$278,500
$259,000 - $298,000
$1,869/mo
Zestimate® history
Owner options
List your home for rent
$1,869/mo
Rent Zestimate®
Find your next renter with Zillow Rental Manager. Plus, with online applications, you can quickly screen prospective tenants – for free.
$1,869/mo
Rent Zestimate®
Refinance and save
$1,892/mo
Est. payment
Refinancing to a lower rate could help reduce your monthly payments and save thousands over the life of the loan.
$1,892/mo
Est. payment
Explore your selling options
Work with a Zillow partner agent
Leverage their expertise and Zillow's premium Showcase listings to get your home seen by more buyers.
Get startedList with your own agent
Get your home in front of millions of buyers by listing it on Zillow.
Learn how to do itSell it yourself
Take full control of how buyers see your home on Zillow by listing For Sale by Owner (FSBO).
List your homeWhat's special
Contemporary updates throughoutBeautifully remodeled townhomeCozy fireplaceOversized wet barGorgeous kitchenOpen floor planGranite countertops
Zillow last checked:
Listing updated:
Listed by:
Calvin Cleveland cleverealty1@gmail.com,
Cleve Realty
Bought with:
Kristen Ard
EXP Realty LLC
Source: Canopy MLS as distributed by MLS GRID,MLS#: 4344426
Facts & features
Interior
Bedrooms & bathrooms
- Bedrooms: 2
- Bathrooms: 3
- Full bathrooms: 2
- 1/2 bathrooms: 1
Primary bedroom
- Level: Upper
Bedroom s
- Level: Upper
Bathroom full
- Level: Upper
Bathroom full
- Level: Upper
Bathroom half
- Level: Main
Dining room
- Level: Main
Kitchen
- Level: Main
Living room
- Level: Main
Heating
- Heat Pump
Cooling
- Central Air
Appliances
- Included: Dishwasher, Disposal, Electric Oven, Electric Water Heater, Microwave, Refrigerator with Ice Maker
- Laundry: Laundry Closet
Features
- Flooring: Carpet, Laminate, Tile
- Has basement: No
- Fireplace features: Living Room
Interior area
- Total structure area: 1,448
- Total interior livable area: 1,448 sqft
- Finished area above ground: 1,448
- Finished area below ground: 0
Property
Parking
- Parking features: Assigned
Features
- Levels: Two
- Stories: 2
- Entry location: Main
- Patio & porch: Patio
- Pool features: Community
- Fencing: Fenced
Details
- Parcel number: 22125117
- Zoning: OFC
- Special conditions: Standard
Construction
Type & style
- Home type: Townhouse
- Property subtype: Townhouse
Materials
- Brick Partial, Wood
- Foundation: Slab
Condition
- New construction: No
- Year built: 1974
Utilities & green energy
- Sewer: Public Sewer
- Water: City
Community & HOA
Community
- Security: Carbon Monoxide Detector(s), Smoke Detector(s)
- Subdivision: Treva Woods
HOA
- Has HOA: Yes
- HOA fee: $220 monthly
- HOA name: Cedar Management Group
- HOA phone: 877-252-3327
Location
- Region: Charlotte
Financial & listing details
- Price per square foot: $192/sqft
- Tax assessed value: $257,300
- Date on market: 2/10/2026
- Cumulative days on market: 57 days
- Listing terms: Cash,Conventional,FHA,VA Loan
- Road surface type: Asphalt, Paved
Price history
| Date | Event | Price |
|---|---|---|
| 5/22/2026 | Sold | $278,500$192/sqft |
Source:  Canopy MLS as distributed by MLS GRID #4344426 Report a problem Canopy MLS as distributed by MLS GRID #4344426 Report a problem | ||
| 3/26/2026 | Price change | $278,500-0.5%$192/sqft |
Source: Canopy MLS as distributed by MLS GRID #4344426 Report a problem | ||
| 2/10/2026 | Listed for sale | $279,900+69.6%$193/sqft |
Source: Canopy MLS as distributed by MLS GRID #4344426 Report a problem | ||
| 12/3/2025 | Sold | $165,000+106.3%$114/sqft |
Source: Public Record Report a problem | ||
| 1/3/2006 | Sold | $80,000$55/sqft |
Source: Public Record Report a problem | ||
Public tax history
| Year | Property taxes | Tax assessment |
|---|---|---|
| 2025 | -- | $257,300 |
| 2024 | -- | $257,300 |
| 2023 | $2,026 +25.7% | $257,300 +67.1% |
| 2022 | $1,612 +0.7% | $154,000 |
| 2021 | $1,601 +0.5% | $154,000 |
| 2020 | $1,593 +1% | $154,000 |
| 2019 | $1,578 +41% | $154,000 +93.2% |
| 2018 | $1,119 +3.1% | $79,700 |
| 2017 | $1,085 | $79,700 |
| 2016 | $1,085 | $79,700 |
| 2015 | $1,085 +2.1% | $79,700 |
| 2014 | $1,063 | $79,700 |
| 2013 | -- | $79,700 |
| 2012 | -- | $79,700 |
| 2011 | -- | $79,700 -12.7% |
| 2010 | -- | $91,300 |
| 2009 | -- | $91,300 |
| 2008 | -- | $91,300 |
| 2007 | -- | $91,300 |
| 2006 | -- | $91,300 |
| 2005 | -- | $91,300 |
| 2004 | -- | $91,300 |
| 2003 | -- | $91,300 +40.1% |
| 2002 | -- | $65,190 |
| 2001 | -- | $65,190 |
| 2000 | -- | $65,190 |
Find assessor info on the county website
Neighborhood: Johnston Rd.-McAlpine
Nearby homes
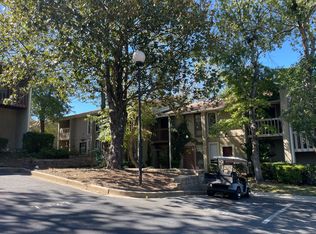
- $220,0001 bd1 ba1.3k sqft7933 Charter Oak Ln, Charlotte, NC 28226Off Market
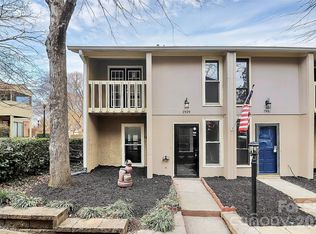
- $287,5002 bd3 ba1.4k sqft7929 Charter Oak Ln, Charlotte, NC 28226Sold
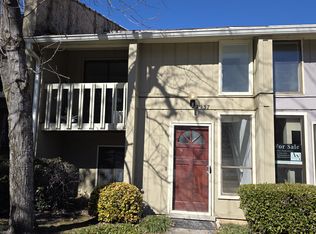
- $240,2002 bd2 ba1.4k sqft7935 Charter Oak Ln, Charlotte, NC 28226Off Market
- $1,7802 bd3 ba1.4k sqft7937 Charter Oak Ln, Charlotte, NC 28226For Rent
- $240,8002 bd2 ba1.4k sqft7927 Charter Oak Ln, Charlotte, NC 28226Off Market
- $205,0002 bd3 ba1.3k sqft7939 Charter Oak Ln, Charlotte, NC 28226Sold
- $251,0002 bd2 ba1.2k sqft8029 Charter Oak Ln, Charlotte, NC 28226Off Market
- $236,7002 bd2 ba1.1k sqft8031 Charter Oak Ln, Charlotte, NC 28226Off Market
Nearby schools
GreatSchools rating
- 8/10Smithfield ElementaryGrades: PK-5Distance: 1.5 mi
- 7/10Quail Hollow MiddleGrades: 6-8Distance: 1.8 mi
- 5/10South Mecklenburg HighGrades: 9-12Distance: 1.5 mi
Schools provided by the listing agent
- Elementary: Smithfield
- Middle: Quail Hollow
- High: South Mecklenburg
Source: Canopy MLS as distributed by MLS GRID. This data may not be complete. We recommend contacting the local school district to confirm school assignments for this home.
Get a cash offer in 3 minutes
Find out how much your home could sell for in as little as 3 minutes with a no-obligation cash offer.
Estimated market value
$278,500
Get a cash offer in 3 minutes
Find out how much your home could sell for in as little as 3 minutes with a no-obligation cash offer.
Estimated market value
$278,500
- North Carolina
- Mecklenburg County
- Charlotte
- 28226
- Johnston Rd.-McAlpine
- 7931 Charter Oak Ln
Nearby cities
Nearby neighborhoods
Nearby zip codes
Other Charlotte Topics
