BELOW MARKET RATE AVAILABLE!
Welcome to 7931 Collins Drive, Reynoldsburg, Ohio -- a stunning new construction home for sale. This 2-story home offers an abundance of thoughtfully designed living space, featuring 4 bedrooms, 2.5 bathrooms, an open-concept living space, a study, a 3-car garage, and more!
Step inside to discover an open-concept living space that creates a seamless flow between gathering areas, perfect for everyday living and entertaining. The quality of design is evident throughout, with carefully selected finishes and well-proportioned rooms that balance comfort and style.
This home is situated in a welcoming neighborhood known for its friendly atmosphere and convenient access to nearby parks, making it easy to enjoy outdoor recreation and green spaces. The surrounding area offers a quality living experience with well-maintained streets and a strong sense of community pride.
Every detail seen at 7931 Collins Drive reflects a commitment to quality craftsmanship and thoughtful design, delivering a move-in ready home that meets the needs of today's homeowners.
Pending
Price cut: $10K (9/3)
$498,020
7931 Collins Dr, Reynoldsburg, OH 43068
4beds
2,319sqft
Single Family Residence
Built in 2026
7,405 Square Feet Lot
$-- Zestimate®
$215/sqft
$40/mo HOA
What's special
Open-concept living spaceCarefully selected finishesWell-proportioned rooms
- 88 days
- 23
- 0
Zillow last checked:
Listing updated:
Listed by:
Daniel Tartabini 614-321-1139,
New Advantage, LTD
Source: Columbus and Central Ohio Regional MLS ,MLS#: 226030021
Facts & features
Interior
Bedrooms & bathrooms
- Bedrooms: 4
- Bathrooms: 3
- Full bathrooms: 2
- 1/2 bathrooms: 1
Heating
- Forced Air
Cooling
- Central Air
Appliances
- Included: Dishwasher, Gas Range, Microwave, Refrigerator
Features
- Flooring: Carpet, Ceramic/Porcelain, Vinyl
- Windows: Insulated Windows
- Basement: Full
- Common walls with other units/homes: No Common Walls
Interior area
- Total structure area: 2,319
- Total interior livable area: 2,319 sqft
Video & virtual tour
Property
Parking
- Total spaces: 3
- Parking features: Garage Door Opener, Attached
- Garage spaces: 3
Features
- Levels: Two
- Patio & porch: Porch
Lot
- Size: 7,405 Square Feet
Details
- Parcel number: 060009785
Construction
Type & style
- Home type: SingleFamily
- Property subtype: Single Family Residence
Condition
- New construction: Yes
- Year built: 2026
Details
- Warranty included: Yes
Utilities & green energy
- Sewer: Public Sewer
- Water: Public
Community & HOA
Community
- Subdivision: Spring Hill Farm
HOA
- Has HOA: Yes
- Amenities included: Bike/Walk Path, Park, Sidewalk
- HOA fee: $475 annually
Location
- Region: Reynoldsburg
Financial & listing details
- Price per square foot: $215/sqft
- Date on market: 8/7/2026
- Listing terms: VA Loan,FHA,Conventional
Estimated market value
Not available
Estimated sales range
Not available
Not available
Price history
| Date | Event | Price |
|---|---|---|
| 9/19/2026 | Listed for sale | $498,020$215/sqft |
Source:  M/I Homes Report a problem | ||
| 9/18/2026 | Pending sale | $498,020$215/sqft |
Source:  Columbus and Central Ohio Regional MLS #226030021 Report a problem | ||
| 9/3/2026 | Price change | $498,020-2%$215/sqft |
Source: Columbus and Central Ohio Regional MLS #226030021 Report a problem | ||
| 8/22/2026 | Price change | $508,020-1.9%$219/sqft |
Source: M/I Homes Report a problem | ||
| 8/19/2026 | Price change | $518,020-0.4%$223/sqft |
Source: M/I Homes Report a problem | ||
| 8/18/2026 | Price change | $520,020+0.4%$224/sqft |
Source: M/I Homes Report a problem | ||
| 7/2/2026 | Price change | $518,020+0.6%$223/sqft |
Source: M/I Homes Report a problem | ||
| 6/5/2026 | Price change | $515,020+0.6%$222/sqft |
Source: M/I Homes Report a problem | ||
| 5/30/2026 | Listed for sale | $512,020$221/sqft |
Source: M/I Homes Report a problem | ||
Public tax history
Tax history is unavailable.
Monthly payment
Est. payment
Payment breakdown
Explore the cost of this home by adjusting the details. Changes won't be saved.Climate risks
Neighborhood: 43068


Similar homes
- $469,9004 bd3 ba2.3k sqft8180 Rhoderick Cir, Reynoldsburg, OH 43068For Sale
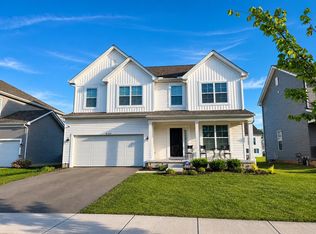
 MLS ID #226018967, Kishore Veeragandham, Red 1 Realty. Columbus and Central Ohio Regional MLS
- $399,0004 bd3 ba2.3k sqft6800 Tanya Ter, Reynoldsburg, OH 43068For Sale
 MLS ID #226039900, Anne M Nossaman, Parker Realty Associates. Columbus and Central Ohio Regional MLS
- from $399,9003 bd2 ba1.4k sqftAshland Plan, Spring Hill Farm, Reynoldsburg, OH 43068New Construction
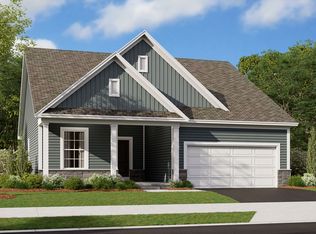 M/I Homes
- $449,9004 bd2 ba2.1k sqft2953 Headleys Mill Rd SW, Pataskala, OH 43062For Sale
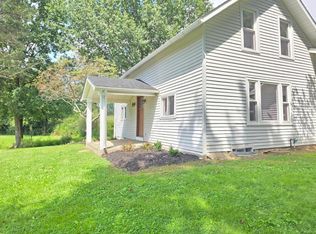 MLS ID #226034385, Melinda A Kesler, EXP Realty, LLC. Columbus and Central Ohio Regional MLS
- $495,0004 bd4 ba2.8k sqft155 Heron Ave, Pataskala, OH 43062For SaleMLS ID #226037602, Kumar K Dhital, Adventure Realty Group, LLC. Columbus and Central Ohio Regional MLS
- $419,9004 bd3 ba2k sqft519 Rambling Brook Dr, Pickerington, OH 43147For SaleMLS ID #226041287, Brian Breeckner, Beckett Realty Group. Columbus and Central Ohio Regional MLS
- $530,0004 bd3 ba2.4k sqft111 Longleaf St, Pickerington, OH 43147For SaleMLS ID #226030458, Stephanie Harget, Real of Ohio. Columbus and Central Ohio Regional MLS
- $515,0004 bd3 ba2.6k sqft12283 Herons Landing Dr NW, Pickerington, OH 43147For SaleMLS ID #226022886, Sam Cooper, Howard Hanna Real Estate Svcs. Columbus and Central Ohio Regional MLS
- $430,0003 bd3 ba2.5k sqft12255 Bentwood Farms Dr, Pickerington, OH 43147For SaleMLS ID #226038035, Mary F Whitt, Cutler Real Estate. Columbus and Central Ohio Regional MLS
- $354,5703 bd3 ba1.9k sqft9224 Mount Drum Aly, Reynoldsburg, OH 43068New ConstructionColumbus and Central Ohio Regional MLS
- $520,2203 bd2 ba1.9k sqft540 Creekside Loop S, Pataskala, OH 43062New ConstructionColumbus and Central Ohio Regional MLS
- $532,4303 bd2 ba2k sqft408 Fannin Dr, Pataskala, OH 43062New ConstructionColumbus and Central Ohio Regional MLS
- $490,0004 bd3 ba2k sqft5756 Langhorn Dr, Columbus, OH 43235For SaleMLS ID #226040789, Joan Elflein, Ohio Broker Direct, LLC. Columbus and Central Ohio Regional MLS
- $675,0004 bd3 ba2k sqft4248 Harlem Rd, New Albany, OH 43054For SaleMLS ID #226040790, Jacob Bates, Di Lusso Real Estate. Columbus and Central Ohio Regional MLS
- $567,1203 bd3 ba2.4k sqft431 Pioneer Way, Pataskala, OH 43062New ConstructionColumbus and Central Ohio Regional MLS
- $571,6604 bd3 ba2.6k sqft429 Pioneer Way, Pataskala, OH 43062New ConstructionColumbus and Central Ohio Regional MLS
- $380,0004 bd4 ba2.6k sqft2069 Walnut Hill Park Dr, Columbus, OH 43232For SaleMLS ID #226021110, Craig Buehler, Coldwell Banker Realty. Columbus and Central Ohio Regional MLS
- $572,7304 bd4 ba2.6k sqft538 Creekside Loop S, Pataskala, OH 43062New ConstructionColumbus and Central Ohio Regional MLS
- $554,9004 bd3 ba3k sqft12353 Ebright Ln, Pickerington, OH 43147For SaleMLS ID #225043332, Trudy D Tiu, Walker Tiu Real Estate Group. Columbus and Central Ohio Regional MLS
- $329,9003 bd2 ba1.4k sqft5615 Tarboro Pl, Canal Winchester, OH 43110For SaleMLS ID #226041299, Kimberlee McClellan, Ai Brokers LLC. Columbus and Central Ohio Regional MLS
