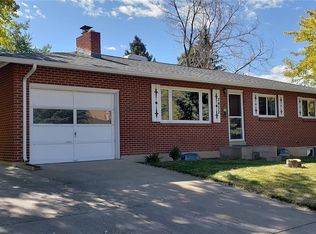
Welcome to the desirable Hutchinson Hills neighborhood, where your dream of owning a ranch-style brick home becomes a reality. This stunning residences offers the perfect blend of classic charm with some modern upgrades. The entire main level has been treated to a fresh coat of paint creating a instantly crisp and inviting atmosphere. Step inside and be greeted by newly installed light fixtures, including 2 new ceiling fans that cast a warm glow throughout the main level. The adjacent dining room boasts sliding doors that open up to covered patio for that easy entertaining flow. The spacious yard is a true haven for outdoor enthusiasts featuring a covered patio where you can relax and entertain guests all year round. The backyard is also fully fenced ensuring privacy and security for your loved ones. The heart of the home lies in the spacious kitchen equipped with granite countertops, double ovens and a convenient breakfast bar. Boasting four bedrooms with 3 baths, this home provides ample space to relax and unwind. Hardwood floors adorn the main level living space along with both upper bedrooms lending warmth and durability while the kitchen and bathrooms showcase easy cleaning vinyl flooring. Parking is a breeze with a two-car garage, ensuring you have plenty of space for your vehicles and additional storage. Recent renovations have breathed new life into this perfectly located home. Centrally located in Denver, close to Hampden & Tamarac with easy access to amenities, shopping and other local attractions. It definitely sets the stage for you to add on your own personal touches and make it your ideal dream home. Don't miss out on the opportunity to make this fantastic listing your own and to start making all those special memories. Contact me today to schedule a showing to explore the endless possibilities this property has to offer.
Sold for $510,000
Zillow last checked:
Listing updated:
Bought with:
Nadav Klein, 100074755
Brokers Guild Real Estate
Source: REcolorado as distributed by MLS GRID,MLS#: 4134244
Price history
| Date | Event | Price |
|---|---|---|
| 12/16/2024 | Listing removed | $3,950$2/sqft |
Source: Zillow Rentals Report a problem | ||
| 12/3/2024 | Listed for rent | $3,950$2/sqft |
Source: Zillow Rentals Report a problem | ||
| 2/29/2024 | Sold | $510,000-11.9%$194/sqft |
Source:  REcolorado as distributed by MLS GRID #4134244 Report a problem REcolorado as distributed by MLS GRID #4134244 Report a problem | ||
| 2/1/2024 | Pending sale | $579,000$220/sqft |
Source: REcolorado as distributed by MLS GRID #4134244 Report a problem | ||
| 12/13/2023 | Price change | $579,000-1.8%$220/sqft |
Source: REcolorado as distributed by MLS GRID #4134244 Report a problem | ||
| 10/23/2023 | Price change | $589,900-1.7%$224/sqft |
Source: REcolorado as distributed by MLS GRID #4134244 Report a problem | ||
| 9/25/2023 | Listed for sale | $600,000+183%$228/sqft |
Source: REcolorado as distributed by MLS GRID #4134244 Report a problem | ||
| 5/18/2000 | Sold | $212,000$81/sqft |
Source: Public Record Report a problem | ||

Get a cash offer in 3 minutes
Find out how much your home could sell for in as little as 3 minutes with a no-obligation cash offer.
Estimated market value
$634,700
