Skip main navigation
Sold for $1,285,000
  • Listed by: Christie's Int. R.E SoCal • Andrew Spitz • Contact: 818-453-9119
    Bought with: Elevate Luxury Living
    $1,285,000

    7931 Genesta Ave, Van Nuys, CA 91406

    4beds
    2,460sqft
    Single Family Residence
    Built in 1947
    0.37 Acres Lot
    $1,476,000 Zestimate®
    $522/sqft
    $4,645 Estimated rent

    Home value

    $1,476,000

    $1.36M - $1.62M

    $4,645/mo

    Zestimate® history
    Loading
    Loading...

    Owner options

    List your home for rent

    $4,645/mo

    Rent Zestimate®

    Find your next renter with Zillow Rental Manager. Plus, with online applications, you can quickly screen prospective tenants – for free.

    Learn more

    $4,645/mo

    Rent Zestimate®

    Refinance and save

    $8,313/mo

    Est. payment

    Refinancing to a lower rate could help reduce your monthly payments and save thousands over the life of the loan.

    See today's rates

    $8,313/mo

    Est. payment

    Explore your selling options

    Work with a Zillow partner agent

    Leverage their expertise and Zillow's premium Showcase listings to get your home seen by more buyers.

    Get started

    List with your own agent

    Get your home in front of millions of buyers by listing it on Zillow.

    Learn how to do it

    Sell it yourself

    Take full control of how buyers see your home on Zillow by listing For Sale by Owner (FSBO).

    List your home

    What's special

    Designer fixturesClose to restaurantsDual shower headsCeiling fansGranite counter topsImpressive gatesSingle level remodeled residence
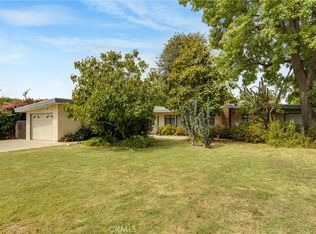
    This single level remodeled residence is set behind impressive gates on an expansive lot of landscaped parklike grounds with a stunning towering cedar tree that greets as you enter the gated double entry motor court to a sweeping grass filled front yard that sets the tone for this magical property. Set far back from the street, a unique covered front patio with skylights and ceilings fans is the perfect backdrop to enjoy the beautiful grounds and creates a special entry into this unique home. Porcelain tile, hardwood flooring and high ceilings throughout converge as you enter the great room that leads to the dining area and a chef’s gourmet-styled kitchen with customized dark wood cabinets, granite counter tops, glass tiled backsplash and a center island with seating and storage. All secondary bedrooms are ensuite with ceiling fans and walk-in closets, the perfect complement to the primary suite that features an alcove area perfect for an office, a walk-in closet behind frosted glass wood framed doors and a 2-person shower with dual shower heads and dual sinks. The direct access oversized 2-car garage also contains entry into an ensuite bonus room. A built-in Spanish tiled grill station overlooks lush green grassy areas filled with lemon and orange trees and a garden growing tomatoes, bell peppers, watermelon, and cantaloupe. Additional amenities include designer fixtures, recessed lighting, crown moldings, indoor laundry, and gated parking galore at the front and rear of the property. Close to restaurants, shopping, and all the valley has to offer. Truly a must see!

    Zillow last checked:

    Listing updated:

    Listed by:

    Andrew Spitz DRE #00924610 818-453-9119,

    Christie's Int. R.E SoCal,

    Fran H. Chavez DRE #01013357 818-517-1411,

    Christie's International Real Estate SoCal

    Bought with:

    Ronen Saruri, DRE #01929289

    Elevate Luxury Living

    Source: CRMLS,MLS#: SR23178391MLS LogoOriginating MLS: California Regional MLS

    Facts & features

    Interior

    Bedrooms & bathrooms
    • Bedrooms: 4
    • Bathrooms: 6
    • Full bathrooms: 1
    • 3/4 bathrooms: 4
    • 1/2 bathrooms: 1
    • Main level bathrooms: 6
    • Main level bedrooms: 4
    Rooms
    • Room types: Bonus Room, Bedroom, Center Hall, Entry/Foyer, Great Room, Kitchen, Primary Bedroom, Other
    Primary bedroom
    • Features: Primary Suite
    Primary bedroom
    • Features: Multiple Primary Suites
    Bedroom
    • Features: All Bedrooms Down
    Bathroom
    • Features: Dual Sinks, Low Flow Plumbing Fixtures, Multiple Shower Heads, Remodeled, Tub Shower, Upgraded, Walk-In Shower
    Kitchen
    • Features: Granite Counters, Kitchen Island, Updated Kitchen
    Other
    • Features: Walk-In Closet(s)
    Heating
    • Central
    Cooling
    • Central Air
    Appliances
    • Included: Dishwasher, Freezer, Disposal, Gas Oven, Gas Range, Gas Water Heater, Microwave, Refrigerator, Range Hood, Water To Refrigerator, Dryer, Washer
    • Laundry: Inside, Laundry Closet
    Features
    • Block Walls, Ceiling Fan(s), Crown Molding, Eat-in Kitchen, Granite Counters, High Ceilings, Open Floorplan, Recessed Lighting, Unfurnished, All Bedrooms Down, Multiple Primary Suites, Primary Suite, Walk-In Closet(s)
    • Flooring: Carpet, Tile, Wood
    • Doors: Sliding Doors
    • Windows: Blinds, Drapes
    • Has fireplace: No
    • Fireplace features: None
    • Common walls with other units/homes: No Common Walls
    Interior area
    • Total interior livable area: 2,460 sqft

    Property

    Parking
    • Total spaces: 2
    • Parking features: Direct Access, Electric Gate, Garage, Gated, On Site, Private, Side By Side
    • Attached garage spaces: 2
    Features
    • Levels: One
    • Stories: 1
    • Entry location: 1
    • Patio & porch: Concrete, Covered, Front Porch, Patio, See Remarks
    • Exterior features: Barbecue
    • Pool features: None
    • Spa features: None
    • Fencing: Block,Chain Link,Wood
    • Has view: Yes
    • View description: Courtyard
    Lot
    • Size: 0.37 Acres
    • Dimensions: 83 x 191
    • Features: Back Yard, Front Yard, Landscaped, Level, Sprinkler System
    Details
    • Additional structures: Shed(s)
    • Parcel number: 2204020012
    • Zoning: LARA
    • Special conditions: Standard

    Construction

    Type & style
    • Home type: SingleFamily
    • Architectural style: Traditional
    • Property subtype: Single Family Residence
    Materials
    • Stucco
    • Roof: Asphalt,Shingle
    Condition
    • Updated/Remodeled
    • New construction: No
    • Year built: 1947

    Utilities & green energy

    • Electric: Electricity - On Property
    • Sewer: Public Sewer
    • Water: Public
    • Utilities for property: Electricity Connected, Natural Gas Connected, Sewer Connected, Water Available

    Community & HOA

    Community
    • Features: Park, Street Lights
    • Security: Security Gate
    Location
    • Region: Van Nuys

    Financial & listing details

    • Price per square foot: $522/sqft
    • Tax assessed value: $1,310,700
    • Annual tax amount: $16,050
    • Date on market: 9/24/2023
    • Cumulative days on market: 43 days
    • Listing terms: Cash,Cash to New Loan

    Price history

    DateEventPrice
    12/8/2023Sold$1,285,000-1.1%$522/sqft
    Source: CRMLS #SR23178391 Report a problem
    11/11/2023Contingent$1,299,000$528/sqft
    Source: CRMLS #SR23178391 Report a problem
    10/24/2023Price change$1,299,000-10.4%$528/sqft
    Source: CRMLS #SR23178391 Report a problem
    9/24/2023Listed for sale$1,449,000+253.4%$589/sqft
    Source: CRMLS #SR23178391 Report a problem
    5/1/2014Sold$410,000-5.7%$167/sqft
    Source: Public Record Report a problem
    12/7/2013Pending sale$435,000$177/sqft
    Source: Select Properties #SR13201981 Report a problem
    10/4/2013Listed for sale$435,000+46.2%$177/sqft
    Source: Select Properties #SR13201981 Report a problem
    4/27/2012Sold$297,500-5.5%$121/sqft
    Source: Public Record Report a problem
    2/24/2012Price change$314,900-7.1%$128/sqft
    Source: LF Assoc., Inc #12576117 Report a problem
    1/19/2012Listed for sale$339,000+69.5%$138/sqft
    Source: LF Assoc., Inc #12576117 Report a problem
    10/27/2011Sold$200,000$81/sqft
    Source: Public Record Report a problem
    7/1/2011Sold$200,000$81/sqft
    Source: Agent Provided Report a problem
    4/8/2011Price change$200,000+33.3%$81/sqft
    Source: Century 21 All Moves #F11042245 Report a problem
    3/25/2011Listed for sale$150,000-25%$61/sqft
    Source: Century 21 All Moves #F11036865 Report a problem
    1/11/2007Sold$200,000-50%$81/sqft
    Source: Agent Provided Report a problem
    11/24/2004Sold$400,000$163/sqft
    Source: Public Record Report a problem

    Public tax history

    YearProperty taxesTax assessment
    2025$16,050 +1.3%$1,310,700 +2%
    2024$15,837 +45.2%$1,285,000 +47%
    2023$10,907 +4.8%$874,294 +2%
    2022$10,405 +1.3%$857,152 +2%
    2021$10,274 +18.7%$840,346 +1%
    2020$8,657 $831,731 +51.5%
    2019$8,657 +30.5%$549,148 +2%
    2018$6,634 +1.3%$538,381 +2%
    2017$6,551 +2.3%$527,826 +24.3%
    2016$6,405 +24.2%$424,567 +1.5%
    2015$5,159 +31.8%$418,191 +37.2%
    2014$3,913 $304,826 +52.4%
    2012-- $200,000 -26.8%
    2011-- $273,300
    2010-- $273,300
    2009-- $273,300 -23.6%
    2008-- $357,800 -14%
    2007-- $416,160 +2%
    2006-- $408,000
    2005-- $408,000 +138.2%
    2004-- $171,295 +1.9%
    2003-- $168,157 +2%
    2002-- $164,861 +4%
    2000-- $158,461
    Find assessor info on the county website

    Neighborhood: Lake Balboa

    Nearby schools

    GreatSchools rating
    Get a cash offer in 3 minutes
    Find out how much your home could sell for in as little as 3 minutes with a no-obligation cash offer.
    Estimated market value
    $1,476,000
    Get a cash offer in 3 minutes
    Find out how much your home could sell for in as little as 3 minutes with a no-obligation cash offer.
    Estimated market value
    $1,476,000