HERE IS YOUR OPPORTUNITY TO live in the vibrant & highly sought after neighborhood of WALDO and situated just minutes from popular shops/dining & key spots of Brookside/Loose Park/Plaza and UMKC. Combining both traditional & modern features including beautifully remodeled Master En Suite and Kitchen.
From the moment you enter, you will immediately see that entertaining will be a joy with the beautifully designed 3 Bed/2 FULL BATH RANCH floorplan and updates. NATURAL LIGHT FILLED Living room offers ample space for sectional seating, perfect for gatherings with friends and family*Formal dining room, with wall of windows, offers space large enough for a formal dining set OR for more casual dining, pull bar stools up to the breakfast island found in the Magazine Ready REMODELED Chef ready Kitchen with all things popular INCLUDING QUARTZ COUNTERS/STYLISH CABINETRY & HARDWARE/SUBWAY TILE BACKSPACE/STAINLESS APPLIANCES*SUN ROOM adjoins kitchen with wall to wall windows that is ideal for eat in area/home office or playroom that leads out to ‘Cool’ patio, creating an ideal entertainment area overlooking the fenced parklike backyard.
PRIVATE EN-SUITE MASTER SUITE offering space for KING SIZE BEDROOM/ WALK IN CLOSET PLUS Remodeled Master Bath with walk in shower.
Other bedrooms are versatile, perfect for guest rooms/office/exercise area. Ample unfinished storage space in the basement ensures you'll never run out of room, while a backyard storage shed provides space for your outdoor equipment and tools.
With PRIVATE DRIVE, moldings, modern interior colors, ALL APPLIANCES and countless other features, this property truly stands out. Don’t miss the opportunity to make this exceptional property your own.
Sold
Price Unknown
7931 Jarboe St, Kansas City, MO 64114
3beds
1,242sqft
Single Family Residence
Built in 1928
8,697 Square Feet Lot
$313,900 Zestimate®
$--/sqft
$2,121 Estimated rent
Home value
$313,900
$298,000 - $330,000
$2,121/mo
Zestimate® history
Owner options
List your home for rent
$2,121/mo
Rent Zestimate®
Find your next renter with Zillow Rental Manager. Plus, with online applications, you can quickly screen prospective tenants – for free.
$2,121/mo
Rent Zestimate®
Refinance and save
Refinancing to a lower rate could help reduce your monthly payments and save thousands over the life of the loan.
Explore your selling options
Work with a Zillow partner agent
Leverage their expertise and Zillow's premium Showcase listings to get your home seen by more buyers.
Get startedList with your own agent
Get your home in front of millions of buyers by listing it on Zillow.
Learn how to do itSell it yourself
Take full control of how buyers see your home on Zillow by listing For Sale by Owner (FSBO).
List your homeWhat's special
Ample spaceBackyard storage shedWall to wall windowsWall of windowsPrivate driveBreakfast islandModern interior colors
Zillow last checked:
Listing updated:
Listed by:
Suzanne Hinton 816-520-0917,
RE/MAX Premier Realty
Bought with:
Jennie Konomos, 00245804
Compass Realty Group
Source: Heartland MLS as distributed by MLS GRID,MLS#: 2470508
Facts & features
Interior
Bedrooms & bathrooms
- Bedrooms: 3
- Bathrooms: 2
- Full bathrooms: 2
Primary bedroom
- Features: Ceiling Fan(s), Luxury Vinyl, Walk-In Closet(s)
- Level: Main
- Dimensions: 12 x 11
Bedroom 1
- Level: Main
- Dimensions: 12 x 12
Bedroom 2
- Level: Main
- Dimensions: 12 x 10
Primary bathroom
- Features: Luxury Vinyl
- Level: Main
Bathroom 1
- Level: Main
Dining room
- Features: Wood Floor
- Level: Main
Kitchen
- Features: Luxury Vinyl, Quartz Counter
- Level: Main
Living room
- Features: Wood Floor
- Level: Main
- Dimensions: 16 x 12
Sun room
- Features: Luxury Vinyl
- Level: Main
- Dimensions: 11 x 11
Heating
- Forced Air
Cooling
- Electric
Appliances
- Included: Dishwasher, Dryer, Exhaust Fan, Microwave, Refrigerator, Gas Range, Stainless Steel Appliance(s), Washer
- Laundry: In Basement
Features
- Walk-In Closet(s)
- Flooring: Luxury Vinyl, Wood
- Basement: Full,Interior Entry
- Has fireplace: No
Interior area
- Total structure area: 1,242
- Total interior livable area: 1,242 sqft
- Finished area above ground: 1,242
Property
Parking
- Parking features: Off Street
Features
- Patio & porch: Patio
- Fencing: Metal
Lot
- Size: 8,697 Square Feet
- Features: City Lot, Level
Details
- Additional structures: Shed(s)
- Parcel number: 47940070700000000
Construction
Type & style
- Home type: SingleFamily
- Architectural style: Traditional
- Property subtype: Single Family Residence
Materials
- Other
- Roof: Composition
Condition
- Year built: 1928
Utilities & green energy
- Water: City/Public - Verify
Community & HOA
Community
- Subdivision: Armour Heights
HOA
- Has HOA: No
Location
- Region: Kansas City
Financial & listing details
- Tax assessed value: $212,920
- Annual tax amount: $3,377
- Date on market: 2/15/2024
- Listing terms: Cash,Conventional,FHA
- Exclusions: See Disclosure
- Ownership: Private
Price history
| Date | Event | Price |
|---|---|---|
| 3/18/2024 | Sold | -- |
Source:  Heartland MLS as distributed by MLS GRID #2470508 Report a problem Heartland MLS as distributed by MLS GRID #2470508 Report a problem | ||
| 2/17/2024 | Pending sale | $279,500$225/sqft |
Source: Heartland MLS as distributed by MLS GRID #2470508 Report a problem | ||
| 2/15/2024 | Listed for sale | $279,500+65.5%$225/sqft |
Source: Heartland MLS as distributed by MLS GRID #2470508 Report a problem | ||
| 12/11/2017 | Sold | -- |
Source: Heartland MLS as distributed by MLS GRID #45001_2057873 Report a problem | ||
| 11/1/2017 | Price change | $168,900+3.1%$136/sqft |
Source: Boveri Realty Group L L C #2057873 Report a problem | ||
| 8/29/2017 | Price change | $163,900-3%$132/sqft |
Source: Boveri Realty Group L L C #2057873 Report a problem | ||
| 7/14/2017 | Listed for sale | $168,900+5.6%$136/sqft |
Source: Boveri Realty Group L L C #2057873 Report a problem | ||
| 7/11/2016 | Listing removed | $1,495+7.2%$1/sqft |
Source: Zillow Rental Manager Report a problem | ||
| 7/7/2016 | Listing removed | $159,900$129/sqft |
Source: Boveri Realty Group L L C #1984623 Report a problem | ||
| 6/20/2016 | Price change | $159,900-2.4%$129/sqft |
Source: Boveri Realty Group L L C #1984623 Report a problem | ||
| 4/7/2016 | Listed for sale | $163,900+17.2%$132/sqft |
Source: Boveri Realty Group L L C #1984623 Report a problem | ||
| 4/8/2014 | Listing removed | $1,395$1/sqft |
Source: Boveri Realty Group Report a problem | ||
| 12/12/2013 | Listed for rent | $1,395$1/sqft |
Source: Boveri Realty Group Report a problem | ||
| 2/18/2013 | Listing removed | $1,395$1/sqft |
Source: Boveri Realty Report a problem | ||
| 1/22/2013 | Listed for rent | $1,395$1/sqft |
Source: Boveri Realty Group Report a problem | ||
| 6/19/2011 | Listing removed | $139,900$113/sqft |
Source: Keller Williams Key Partners, LLC #1656305 Report a problem | ||
| 12/3/2010 | Listed for sale | $139,900+9.4%$113/sqft |
Source: Keller Williams Key Partners, LLC #1656305 Report a problem | ||
| 10/21/2010 | Listing removed | $127,900$103/sqft |
Source: Keller Williams Key Partners #1656305 Report a problem | ||
| 10/1/2010 | Price change | $127,900-5.2%$103/sqft |
Source: Keller Williams Key Partners #1656305 Report a problem | ||
| 8/27/2010 | Price change | $134,900-3.6%$109/sqft |
Source: Keller Williams Key Partners #1656305 Report a problem | ||
| 4/14/2010 | Price change | $139,900-3.5%$113/sqft |
Source: Kirk Blinzler #1656305 Report a problem | ||
| 2/20/2010 | Listed for sale | $145,000$117/sqft |
Source: Key Partners LLC #1656305 Report a problem | ||
Public tax history
| Year | Property taxes | Tax assessment |
|---|---|---|
| 2025 | $3,393 -0.5% | $40,454 -6.4% |
| 2024 | $3,410 +1% | $43,200 |
| 2023 | $3,377 +34.2% | $43,200 +41.2% |
| 2022 | $2,516 +0.3% | $30,590 |
| 2021 | $2,508 +12.7% | $30,590 +14.2% |
| 2020 | $2,225 +2.1% | $26,798 |
| 2019 | $2,178 | $26,798 +8.4% |
| 2018 | $2,178 +6.2% | $24,727 |
| 2017 | $2,051 +6.5% | $24,727 +2.6% |
| 2016 | $1,926 +1.4% | $24,108 +2% |
| 2014 | $1,899 +5% | $23,635 |
| 2013 | $1,808 +0.5% | $23,635 +6.5% |
| 2012 | $1,800 +0.1% | $22,198 |
| 2011 | $1,798 +0.9% | $22,198 |
| 2010 | $1,783 -3.5% | $22,198 |
| 2009 | $1,848 +0.5% | $22,198 -4% |
| 2008 | $1,839 -0.9% | $23,123 |
| 2007 | $1,856 +0% | $23,123 |
| 2006 | $1,856 +81.2% | $23,123 |
| 2005 | $1,024 +0.1% | $23,123 +81% |
| 2004 | $1,023 +14.3% | $12,778 |
| 2003 | $896 +0.3% | $12,778 +15% |
| 2002 | $893 +11.7% | $11,111 |
| 2001 | $799 | $11,111 |
Find assessor info on the county website
Neighborhood: West Waldo
Nearby homes
- $--4 bd2 ba1.3k sqft7923 Jarboe St, Kansas City, MO 64114Sold
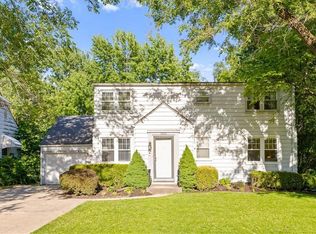
- $323,2003 bd3 ba1.7k sqft7933 Jarboe St, Kansas City, MO 64114Off Market
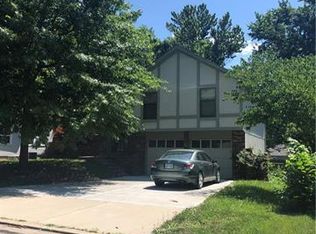
- $335,0003 bd3 ba1.4k sqft7919 Jarboe St, Kansas City, MO 64114For Sale

- $233,4002 bd1 ba648 sqft7924 Belleview Ave, Kansas City, MO 64114Off Market
- $256,6002 bd1 ba977 sqft7922 Belleview Ave, Kansas City, MO 64114Off Market
- $250,5002 bd1 ba840 sqft7926 Belleview Ave, Kansas City, MO 64114Off Market
- $323,3003 bd1 ba1.8k sqft7935 Jarboe St, Kansas City, MO 64114Off Market
- $250,1003 bd1 ba1.1k sqft1010 W 80th St, Kansas City, MO 64114Off Market
Nearby schools
GreatSchools rating
- 3/10John T. Hartman Elementary SchoolGrades: PK-6Distance: 1 mi
- 2/10Central Middle SchoolGrades: 7-8Distance: 6.6 mi
- 1/10SOUTHEAST High SchoolGrades: 9-12Distance: 3.5 mi
Get a cash offer in 3 minutes
Find out how much your home could sell for in as little as 3 minutes with a no-obligation cash offer.
Estimated market value
$313,900
Get a cash offer in 3 minutes
Find out how much your home could sell for in as little as 3 minutes with a no-obligation cash offer.
Estimated market value
$313,900
- Missouri
- Jackson County
- Kansas City
- 64114
- West Waldo
- 7931 Jarboe St
Nearby cities
Nearby neighborhoods
Nearby zip codes
Other Kansas City Topics
