Skip main navigation
Sold for $1,700,000
  • $1,700,000

    7931 Lakenheath Way, Potomac, MD 20854

    5beds
    6,832sqft
    Single Family Residence
    Built in 2005
    1.05 Acres Lot
    $1,700,200 Zestimate®
    $249/sqft
    $6,574 Estimated rent

    Home value

    $1,700,200

    $1.56M - $1.84M

    $6,574/mo

    Zestimate® history
    Loading
    Loading...

    Owner options

    List your home for rent

    $6,574/mo

    Rent Zestimate®

    Find your next renter with Zillow Rental Manager. Plus, with online applications, you can quickly screen prospective tenants – for free.

    Learn more

    $6,574/mo

    Rent Zestimate®

    Refinance and save

    $10,357/mo

    Est. payment

    Refinancing to a lower rate could help reduce your monthly payments and save thousands over the life of the loan.

    See today's rates

    $10,357/mo

    Est. payment

    Explore your selling options

    Work with a Zillow partner agent

    Leverage their expertise and Zillow's premium Showcase listings to get your home seen by more buyers.

    Get started

    List with your own agent

    Get your home in front of millions of buyers by listing it on Zillow.

    Learn how to do it

    Sell it yourself

    Take full control of how buyers see your home on Zillow by listing For Sale by Owner (FSBO).

    List your home

    What's special

    Walk-out lower levelPerched on a hillMultiple work zonesSweeping staircaseTwo walk-in closetsPeaceful tree-lined streetsGrand foyer
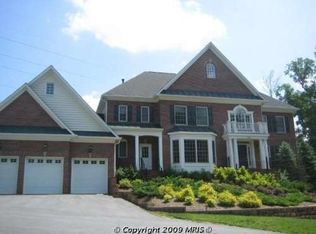
    Welcome to this elegant Potomac residence, gracefully perched on a hill within a private three-home enclave at the edge of Inverness Forest. This distinguished home offers a three-car garage and showcases exquisite architectural detailing throughout, including crown molding, curved archways, and tray ceilings. Step into the grand foyer, where a sweeping staircase introduces the adjacent formal living and dining rooms. A private study is thoughtfully positioned just off the spacious gathering room. An arched pass-through leads to the expansive gourmet kitchen, featuring abundant cabinetry and countertop space, a center cooktop island, a walk-in pantry, and a sun-filled breakfast area. With its exceptional layout, generous storage, and multiple work zones (including dual sinks, dishwashers, and a double oven), the kitchen is well-equipped for everyday living and entertaining. Additional main-level conveniences include a walk-in pantry, a dedicated laundry room, and two separate powder rooms. The upper level hosts a luxurious primary suite complete with a tray ceiling, a step-down sitting room, a dressing room, two walk-in closets, and a spa-inspired bath with a soaking tub. Three additional bedrooms, including a generously sized suite with its own private bath, provide comfort and flexibility for family or guests. The walk-out lower level extends the home's living space with an additional bedroom and full bath, a spacious recreation room with a fireplace, two finished flex rooms ideal for a gym or media room, and an expansive storage area within the mechanical room. An oversized three-car garage completes this exceptional offering, providing ample space for vehicles and additional storage. Enjoy the tranquility of peaceful, tree-lined streets paired with outstanding convenience. This prime Potomac location places you close to Potomac shopping and dining, premier country clubs, top-rated schools, and scenic destinations such as Great Falls and the C&O Canal, and offers effortless access to I-495, I-270, and downtown Washington, DC.

    Zillow last checked:

    Listing updated:

    Listed by:

    Daniel Llerena 240-876-4670,

    RLAH @properties,

    Co-Listing Agent: Danielle Brusoe 240-644-3585,

    RLAH @properties

    Bought with:

    Bob Chew, 0225277244

    Samson Properties

    Ambreen Tahir, 5001891

    Samson Properties

    Source: Bright MLS,MLS#: MDMC2209182MLS Logo

    Facts & features

    Interior

    Bedrooms & bathrooms
    • Bedrooms: 5
    • Bathrooms: 6
    • Full bathrooms: 4
    • 1/2 bathrooms: 2
    • Main level bathrooms: 2
    Bedroom 1
    • Level: Upper
    Bedroom 1
    • Level: Lower
    Bedroom 2
    • Level: Upper
    Bedroom 3
    • Level: Upper
    Bedroom 4
    • Level: Upper
    Bathroom 1
    • Level: Upper
    Bathroom 1
    • Level: Lower
    Bathroom 2
    • Level: Upper
    Bathroom 3
    • Level: Upper
    Half bath
    • Level: Main
    Half bath
    • Level: Main
    Heating
    • Forced Air, Natural Gas
    Cooling
    • Central Air, Zoned, Electric
    Appliances
    • Included: Gas Water Heater
    • Laundry: Main Level
    Features
    • Breakfast Area, Dining Area, Open Floorplan, Kitchen - Gourmet, Kitchen Island, Kitchen - Table Space, Upgraded Countertops
    • Flooring: Wood
    • Windows: Window Treatments
    • Basement: Full,Finished,Rear Entrance,Walk-Out Access
    • Number of fireplaces: 3
    • Fireplace features: Gas/Propane, Mantel(s), Wood Burning
    Interior area
    • Total structure area: 7,238
    • Total interior livable area: 6,832 sqft
    • Finished area above ground: 4,832
    • Finished area below ground: 2,000

    Property

    Parking
    • Total spaces: 7
    • Parking features: Storage, Garage Faces Front, Inside Entrance, Oversized, Attached, Driveway
    • Attached garage spaces: 3
    • Uncovered spaces: 4
    Accessibility
    • Accessibility features: None
    Features
    • Levels: Four
    • Stories: 4
    • Patio & porch: Patio
    • Pool features: None
    • Has spa: Yes
    • Spa features: Bath
    Lot
    • Size: 1.05 Acres
    Details
    • Additional structures: Above Grade, Below Grade
    • Parcel number: 161003405988
    • Zoning: R90
    • Special conditions: Standard

    Construction

    Type & style
    • Home type: SingleFamily
    • Architectural style: Colonial
    • Property subtype: Single Family Residence
    Materials
    • Brick, Combination
    • Foundation: Concrete Perimeter
    Condition
    • New construction: No
    • Year built: 2005
    Details
    • Builder model: CABIN JOHN
    • Builder name: DESIGN TECH

    Utilities & green energy

    • Sewer: Public Sewer
    • Water: Public

    Community & neighborhood

    Security
    • Security features: Fire Alarm, Fire Sprinkler System
    Location
    • Region: Potomac
    • Subdivision: Inverness Forest

    Other

    Other facts
    • Listing agreement: Exclusive Agency
    • Listing terms: Conventional
    • Ownership: Fee Simple

    Price history

    DateEventPrice
    5/18/2026Sold$1,700,000-5.3%$249/sqft
    Source: Bright MLS #MDMC2209182 Report a problem
    4/14/2026Pending sale$1,795,000$263/sqft
    Source: Bright MLS #MDMC2209182 Report a problem
    3/17/2026Price change$1,795,000-2.2%$263/sqft
    Source: Bright MLS #MDMC2209182 Report a problem
    1/22/2026Listed for sale$1,835,000-0.8%$269/sqft
    Source: Bright MLS #MDMC2209182 Report a problem
    1/14/2026Listing removed$1,850,000$271/sqft
    Source: Bright MLS #MDMC2209182 Report a problem
    12/5/2025Listed for sale$1,850,000+21.3%$271/sqft
    Source: Bright MLS #MDMC2209182 Report a problem
    3/25/2022Sold$1,525,000+1.7%$223/sqft
    Source: Bright MLS #MDMC2038152 Report a problem
    3/4/2022Pending sale$1,499,000$219/sqft
    Source: RE/MAX International #MDMC2038152 Report a problem
    2/17/2022Listed for sale$1,499,000+53%$219/sqft
    Source: RE/MAX International #MDMC2038152 Report a problem
    4/29/2021Sold$980,000-32.4%$143/sqft
    Source: Public Record Report a problem
    1/14/2010Listing removed$1,450,000$212/sqft
    Source: WC & AN Miller Realtors, A Long & Foster Company #MC7079477 Report a problem
    10/1/2009Price change$1,450,000-2.7%$212/sqft
    Source: WC & AN Miller Realtors, A Long & Foster Company #MC7079477 Report a problem
    8/2/2009Price change$1,490,000-5.4%$218/sqft
    Source: WC & AN Miller Realtors, A Long & Foster Company #MC7079477 Report a problem
    6/12/2009Price change$1,575,000-8.7%$231/sqft
    Source: WC & AN Miller Realtors, A Long & Foster Company #MC7079477 Report a problem
    8/25/2008Listed for sale$1,725,000+12.4%$252/sqft
    Source: Number1Expert #MC6843026 Report a problem
    6/10/2005Sold$1,535,000+20.4%$225/sqft
    Source: Public Record Report a problem
    4/10/2003Sold$1,275,000$187/sqft
    Source: Public Record Report a problem

    Public tax history

    YearProperty taxesTax assessment
    2025$17,728 +6%$1,528,500 +5.2%
    2024$16,720 +5.4%$1,452,400 +5.5%
    2023$15,858 +10.5%$1,376,300 +5.9%
    2022$14,348 +0.1%$1,300,200
    2021$14,335 -0.1%$1,300,200
    2020$14,344 -0.2%$1,300,200 -4.2%
    2019$14,369 -0.2%$1,357,900 +4.2%
    2018$14,395 +2.1%$1,303,100 +4.4%
    2017$14,102 +22.8%$1,248,300 +4.6%
    2016$11,482 $1,193,500 +2.8%
    2015$11,482 $1,161,300 +2.9%
    2014$11,482 $1,129,100 +2.9%
    2013-- $1,096,900
    2012-- $1,096,900
    2011-- $1,096,900 -4.4%
    2010-- $1,147,600 +5.3%
    2009-- $1,089,456 +5.6%
    2008-- $1,031,313 +6%
    2007-- $973,170 +9.1%
    2006-- $891,952 +10%
    2005-- $810,736 +267.9%
    2004-- $220,390
    2003-- $220,390

    Find assessor info on the county website

    Neighborhood: 20854

    Nearby schools

    GreatSchools rating
    Schools provided by the listing agent
    • Elementary: Bells Mill
    • Middle: Cabin John
    • High: Winston Churchill
    • District: Montgomery County Public Schools

    Source: Bright MLS. This data may not be complete. We recommend contacting the local school district to confirm school assignments for this home.

    Get a cash offer in 3 minutes
    Find out how much your home could sell for in as little as 3 minutes with a no-obligation cash offer.
    Estimated market value
    $1,700,200
    Get a cash offer in 3 minutes
    Find out how much your home could sell for in as little as 3 minutes with a no-obligation cash offer.
    Estimated market value
    $1,700,200