Skip main navigation
Active under contractPrice cut: $300K (7/27)
$2,195,000
5beds
4,098sqft

7931 Linda Vista Road, Vacaville, CA 95688

5beds
4,098sqft
Single family residence
Built in 2023
5 Acres
4 Garage spaces
$536 price/sqft

What's special

Sweeping viewsGourmet kitchenOpen skiesCustom sports poolElegant designHigh-end finishesSeamless indoor-outdoor flow

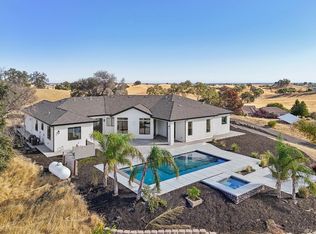
Can't wait any longer. $200k reduction. Welcome to your dream retreat, a stunning 4,098 sq ft modern masterpiece completed in 2023, perfectly positioned on a private 5-acre parcel designed for both comfort and resilience. This 5-bedroom, 5 1/2-bathroom home was built to impress, combining elegant design with high-end finishes and WUI-compliant fire-resistant construction, offering peace of mind in today's climate. Step inside to soaring 10- and 12-foot ceilings, expansive open living areas, and a seamless indoor-outdoor flow that defines luxury living. The heart of the home is the gourmet kitchen and spacious great room, opening out to an incredible 2,669 sq ft of covered patios ideal for year-round entertaining or quiet evenings under the stars. Outside, enjoy a custom sports pool built for fun and fitness, surrounded by sweeping views and open skies. The estate also features a versatile shop with three 14-ft roll-up doors, perfect for RVs, boats, or hobbyists needing serious workspace. Every detail has been thoughtfully crafted for modern living with the spacious layout that effortlessly blends luxury and functionality. Owned 15KW AC 60 Solar panel Nem-2 system and a 26,000 KW Generac generator. Annual net ZERO cost for electricity. Located in the RNVWD public water district just a few miles outside of Vacaville.

317 days
|
1,304
|
56
|
Source: BAREIS,MLS#: 325090629MLS LogoOriginating MLS: Sonoma
Travel times

Family Room

Kitchen

Primary Bedroom

Zillow last checked:

Listing updated:

Listed by:

Curtis Stocking DRE #01722363 707-761-3343,

Green Fields Real Estate Servi 707-761-3343

Source: BAREIS,MLS#: 325090629MLS LogoOriginating MLS: Sonoma

Facts & features

Interior

Bedrooms & bathrooms
  • Bedrooms: 5
  • Bathrooms: 6
  • Full bathrooms: 5
  • 1/2 bathrooms: 1
  • Partial bathrooms: 1
Primary bedroom
  • Features: Outside Access, Walk-In Closet 2+
  • Level: Main
Bedroom
  • Level: Main
Primary bathroom
  • Features: Double Vanity, Low-Flow Shower(s), Low-Flow Toilet(s), Multiple Shower Heads, Radiant Heat, Shower Stall(s), Tub, Walk-In Closet 2+
Bathroom
  • Level: Main
Dining room
  • Features: Dining Bar, Dining/Living Combo, Formal Area
  • Level: Main
Kitchen
  • Features: Breakfast Area, Kitchen Island, Pantry Closet, Stone Counters
  • Level: Main
Living room
  • Features: Great Room
  • Level: Main
Heating
  • Central, Electric, Gas, Heat Pump, MultiUnits
Cooling
  • Ceiling Fan(s), Central Air, Heat Pump, Multi Units
Appliances
  • Included: Built-In Freezer, Built-In Gas Oven, Built-In Gas Range, Built-In Refrigerator, Dishwasher, Disposal, Double Oven, Range Hood, Ice Maker, Microwave, Self Cleaning Oven, Tankless Water Heater, Wine Refrigerator
  • Laundry: Cabinets, Electric, Gas Hook-Up, Inside Room, Sink
Features
  • Formal Entry, Storage, Wet Bar
  • Flooring: Tile, Wood
  • Windows: Dual Pane Full, Low Emissivity Windows
  • Basement: None
  • Number of fireplaces: 1
  • Fireplace features: Family Room, Gas Piped
Interior area
  • Total structure area: 4,098
  • Total interior livable area: 4,098 sqft
Video & virtual tour

Property

Parking
  • Total spaces: 4
  • Parking features: 24'+ Deep Garage, Electric Vehicle Charging Station(s), Garage Door Opener, RV Garage Detached, RV Storage, Uncovered Parking Spaces 2+, Paved, Shared Driveway
  • Garage spaces: 4
  • Has uncovered spaces: Yes
Features
  • Levels: One
  • Stories: 1
  • Patio & porch: Patio
  • Pool features: Electric Heat, Fenced, Gunite, Pool Cover, Sport
  • Has view: Yes
  • View description: Hills, Mountain(s), Panoramic, Valley
Lot
  • Size: 5 Acres
  • Features: Auto Sprinkler F&R, Landscaped, Landscape Front
Details
  • Additional structures: Storage, Workshop, ADU Bedrooms: 1, ADU Full Bathrooms: 1, ADU Half Bathrooms: 1, ADU Description: Junior ADU within house, ADU Type: 2nd Unit Attached
  • Parcel number: 0104150570
  • Zoning: Rural Residential
  • Special conditions: Standard

Construction

Type & style
  • Home type: SingleFamily
  • Architectural style: Contemporary,Farmhouse,Modern/High Tech
  • Property subtype: Single Family Residence
  • Attached to another structure: Yes
Materials
  • Ceiling Insulation, Stucco, Wood
  • Foundation: Slab, See Remarks
  • Roof: Metal
Condition
  • New Construction
  • New construction: Yes
  • Year built: 2023
Details
  • Builder name: Christopherson Builders Santa Rosa

Utilities & green energy

  • Electric: 220 Volts in Kitchen, 220 Volts in Laundry, Other
  • Gas: Propane Tank Leased
  • Sewer: Engineered Septic
  • Water: Public, Water District
  • Utilities for property: Electricity Connected, Propane Tank Leased
Green energy
  • Energy efficient items: Appliances, Construction, Cooling, Doors, Heating, Insulation, Lighting, Roof, Water Heater, Windows
  • Energy generation: Solar

Community & HOA

Community
  • Security: Carbon Monoxide Detector(s), Smoke Detector(s)
HOA
  • Has HOA: No
Location
  • Region: Vacaville

Financial & listing details

  • Price per square foot: $536/sqft
  • Date on market: 10/13/2025
  • Electric utility on property: Yes

Price history

DateEventPrice
8/17/2026Listed for sale$2,195,000$536/sqft
Source: United Country #04030-090629 Report a problem
8/8/2026Pending sale$2,195,000$536/sqft
Source: BAREIS #325090629 Report a problem
7/27/2026Price change$2,195,000-12%$536/sqft
Source: BAREIS #325090629 Report a problem
4/17/2026Price change$2,495,000-5.8%$609/sqft
Source: BAREIS #325090629 Report a problem
2/25/2026Price change$2,650,000-3.6%$647/sqft
Source: BAREIS #325090629 Report a problem
1/9/2026Price change$2,750,000-3.5%$671/sqft
Source: BAREIS #325090629 Report a problem
11/21/2025Price change$2,850,000-3.4%$695/sqft
Source: BAREIS #325090629 Report a problem
10/13/2025Listed for sale$2,950,000$720/sqft
Source: BAREIS #325090629 Report a problem

Public tax history

Tax history is unavailable.

Monthly payment

Est. payment
$13,209/mo
Principal & interest
$11051
Property taxes
$2158
More affordability toolsChevron Right

Estimated market value

$2,129,700

$2.02M - $2.24M

$5,679/mo

Climate risks

Explore flood, wildfire, and other predictive climate risk information for this property on First Street®️.

Neighborhood: 95688

Nearby schools

Waggoner Elementary
Grades K-25.2 miles
N/A
GreatSchools® Rating
Winters Middle School
Grades 6-85.6 miles
3/10
GreatSchools® Rating
Test Score Rating
3/10
Student Progress Rating
2/10
Winters High School
Grades 9-125.6 miles
6/10
GreatSchools® Rating
Test Score Rating
6/10
College Readiness Rating
6/10