Skip main navigation
Sold
  • Price Unknown

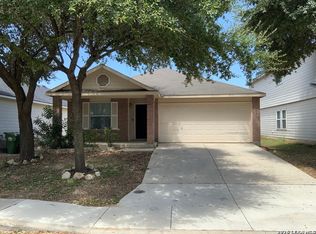
    7931 Maple Leaf, San Antonio, TX 78254

    3beds
    1,731sqft
    Single Family Residence
    Built in 2005
    4,965.84 Square Feet Lot
    $235,700 Zestimate®
    $--/sqft
    $1,745 Estimated rent

    Home value

    $235,700

    $222,000 - $252,000

    $1,745/mo

    Zestimate® history
    Loading
    Loading...

    Owner options

    List your home for rent

    $1,745/mo

    Rent Zestimate®

    Find your next renter with Zillow Rental Manager. Plus, with online applications, you can quickly screen prospective tenants – for free.

    Learn more

    $1,745/mo

    Rent Zestimate®

    Refinance and save

    $64/mo

    Est. payment

    Refinancing to a lower rate could help reduce your monthly payments and save thousands over the life of the loan.

    See today's rates

    $64/mo

    Est. payment

    Explore your selling options

    Work with a Zillow partner agent

    Leverage their expertise and Zillow's premium Showcase listings to get your home seen by more buyers.

    Get started

    List with your own agent

    Get your home in front of millions of buyers by listing it on Zillow.

    Learn how to do it

    Sell it yourself

    Take full control of how buyers see your home on Zillow by listing For Sale by Owner (FSBO).

    List your home

    What's special

    Bright breakfast nookWood-style laminate floorsPlenty of natural lightCovered patioLarge walk-in closetFenced backyardAmple counter space
    (OPEN HOUSE - Saturday, 10/18/25 - 10am to 1pm) - Welcome to 7931 Maple Leaf, a charming single-story home tucked in the quiet Silver Oaks community on San Antonio's far northwest side. Inside, an open and airy layout connects the living and dining areas, offering plenty of natural light and space to unwind or entertain. Wood-style laminate floors flow throughout, and a ceiling fan keeps things comfortable year-round. The kitchen is thoughtfully laid out with ample counter space, a smooth-top range, tile flooring, and a generous pantry. A bright breakfast nook overlooks the backyard and makes for the perfect morning spot to sip coffee or catch up before the day starts. The primary suite sits privately toward the back of the home and features a tray ceiling, ceiling fan, and large walk-in closet. The ensuite bath includes a relaxing garden tub, separate shower, and oversized vanity. Two additional bedrooms and a full guest bath complete the interior, giving you flexibility for guests, a home office, or hobbies. Step outside to a covered patio made for barbecues or evening downtime. The fenced backyard offers plenty of space to play or garden, with just the right mix of openness and privacy. A two-car garage adds storage and convenience. The location is one of the best parts of living here. You're zoned to top-rated Northside ISD schools Franklin Elementary, Folks Middle, and Sotomayor High Schools and just minutes from shopping, restaurants, and entertainment. You're also a quick drive from La Cantera, SeaWorld, and major highways Loop 1604 and Highway 151. Don't miss out on this opportunity! Book a showing TODAY!!! (Grass was digitally edited)

    Zillow last checked:

    Listing updated:

    Listed by:

    Jason Hernandez TREC #714283 (210) 269-1962,

    Keller Williams Heritage

    Source: LERA MLS,MLS#: 1914091MLS Logo

    Facts & features

    Interior

    Bedrooms & bathrooms
    • Bedrooms: 3
    • Bathrooms: 2
    • Full bathrooms: 2
    Primary bedroom
    • Features: Walk-In Closet(s), Ceiling Fan(s), Full Bath
    • Area: 360
    • Dimensions: 24 x 15
    Bedroom 2
    • Area: 110
    • Dimensions: 11 x 10
    Bedroom 3
    • Area: 110
    • Dimensions: 11 x 10
    Primary bathroom
    • Features: Tub/Shower Separate, Single Vanity, Soaking Tub
    • Area: 80
    • Dimensions: 10 x 8
    Dining room
    • Area: 150
    • Dimensions: 15 x 10
    Family room
    • Area: 195
    • Dimensions: 15 x 13
    Kitchen
    • Area: 140
    • Dimensions: 14 x 10
    Heating
    • Central, Electric
    Cooling
    • Central Air
    Appliances
    • Included: Cooktop, Microwave, Dishwasher, Vented Exhaust Fan, Plumb for Water Softener
    • Laundry: Main Level, Washer Hookup, Dryer Connection
    Features
    • One Living Area, Eat-in Kitchen, Breakfast Bar, Utility Room Inside, All Bedrooms Downstairs, Walk-In Closet(s), Master Downstairs, Ceiling Fan(s)
    • Flooring: Ceramic Tile, Laminate
    • Windows: Window Coverings
    • Has basement: No
    • Has fireplace: No
    • Fireplace features: Not Applicable
    Interior area
    • Total interior livable area: 1,731 sqft

    Property

    Parking
    • Total spaces: 2
    • Parking features: Two Car Garage, Garage Door Opener
    • Garage spaces: 2
    Features
    • Levels: One
    • Stories: 1
    • Patio & porch: Patio, Covered
    • Pool features: None
    • Fencing: Privacy
    Lot
    • Size: 4,965 sqft
    • Features: Curbs, Sidewalks, Streetlights
    • Residential vegetation: Mature Trees
    Details
    • Parcel number: 044506240060

    Construction

    Type & style
    • Home type: SingleFamily
    • Property subtype: Single Family Residence
    Materials
    • Brick, Siding
    • Foundation: Slab
    • Roof: Composition
    Condition
    • Pre-Owned
    • New construction: No
    • Year built: 2005

    Utilities & green energy

    • Electric: CPS
    • Gas: CPS
    • Sewer: SAWS
    • Water: SAWS, Water System
    • Utilities for property: Cable Available, City Garbage service

    Community & neighborhood

    Security
    • Security features: Smoke Detector(s)
    Community
    • Community features: Playground
    Location
    • Region: San Antonio
    • Subdivision: Silver Oaks

    HOA & financial

    HOA
    • Has HOA: Yes
    • HOA fee: $64 quarterly
    • Association name: SILVER OAKS HOME OWNERS ASSOICATION, INC.

    Other

    Other facts
    • Listing terms: Conventional,FHA,VA Loan,Cash,USDA Loan
    • Road surface type: Paved

    Price history

    DateEventPrice
    3/2/2026Sold--
    Source: LERA MLS #1914091 Report a problem
    2/28/2026Pending sale$233,900$135/sqft
    Source: LERA MLS #1914091 Report a problem
    1/27/2026Contingent$233,900$135/sqft
    Source: LERA MLS #1914091 Report a problem
    1/16/2026Listed for sale$233,900$135/sqft
    Source: LERA MLS #1914091 Report a problem
    1/10/2026Contingent$233,900$135/sqft
    Source: LERA MLS #1914091 Report a problem
    12/9/2025Price change$233,900-2.5%$135/sqft
    Source: LERA MLS #1914091 Report a problem
    11/25/2025Price change$240,000-1.6%$139/sqft
    Source: LERA MLS #1914091 Report a problem
    10/9/2025Listed for sale$244,000-2.4%$141/sqft
    Source: LERA MLS #1914091 Report a problem
    10/6/2025Listing removed$250,000$144/sqft
    Source: LERA MLS #1880822 Report a problem
    9/25/2025Price change$250,000-3.8%$144/sqft
    Source: LERA MLS #1880822 Report a problem
    9/5/2025Price change$260,000-1.9%$150/sqft
    Source: LERA MLS #1880822 Report a problem
    8/20/2025Price change$265,000-3.6%$153/sqft
    Source: LERA MLS #1880822 Report a problem
    7/19/2025Price change$275,000-3.5%$159/sqft
    Source: LERA MLS #1880822 Report a problem
    7/2/2025Listed for sale$285,000+11.8%$165/sqft
    Source: LERA MLS #1880822 Report a problem
    11/9/2023Sold--
    Source: LERA MLS #1709942 Report a problem
    10/20/2023Pending sale$255,000$147/sqft
    Source: LERA MLS #1709942 Report a problem
    10/12/2023Contingent$255,000$147/sqft
    Source: LERA MLS #1709942 Report a problem
    10/3/2023Price change$255,000-3.8%$147/sqft
    Source: LERA MLS #1709942 Report a problem
    8/8/2023Listed for sale$265,000$153/sqft
    Source: LERA MLS #1709942 Report a problem
    7/28/2023Listing removed--
    Source: Zillow Rentals Report a problem
    7/22/2023Listed for rent$1,695$1/sqft
    Source: Zillow Rentals Report a problem
    7/3/2023Listing removed--
    Source: Zillow Rentals Report a problem
    6/14/2023Price change$1,695-0.9%$1/sqft
    Source: Zillow Rentals Report a problem
    6/11/2023Price change$1,710-1.2%$1/sqft
    Source: Zillow Rentals Report a problem
    6/10/2023Price change$1,730-0.9%$1/sqft
    Source: Zillow Rentals Report a problem
    6/2/2023Price change$1,745-2%$1/sqft
    Source: Zillow Rentals Report a problem
    6/1/2023Listed for rent$1,780$1/sqft
    Source: Zillow Rentals Report a problem
    7/9/2013Sold--
    Source: LERA MLS #999185 Report a problem

    Public tax history

    YearProperty taxesTax assessment
    2025$4,484 -1.2%$242,030 -1.2%
    2024$4,536 -3.1%$244,920 -2.7%
    2023$4,680 -7.6%$251,750 +1.2%
    2022$5,064 +32.6%$248,810 +29.6%
    2021$3,818 $192,000 +7.3%
    2020$3,818 +0%$179,000 +1.1%
    2019$3,816 $177,000 +4.5%
    2018$3,816 +5.3%$169,360 +4.2%
    2017$3,623 +4.2%$162,580 +4.5%
    2016$3,476 +12.1%$155,630 +7.4%
    2015$3,102 $144,870 +4.6%
    2014$3,102 $138,510 +10.1%
    2013-- $125,790 +2.8%
    2012-- $122,400
    2011-- $122,400 -1.6%
    2010-- $124,340 -3.7%
    2009-- $129,160 -4.4%
    2008-- $135,060 -2.1%
    2007-- $137,920 +219.1%
    2006-- $43,220

    Find assessor info on the county website

    Neighborhood: 78254

    Nearby schools

    GreatSchools rating
    Schools provided by the listing agent
    • Elementary: Franklin
    • Middle: Folks
    • High: Sotomayor High School
    • District: Northside

    Source: LERA MLS. This data may not be complete. We recommend contacting the local school district to confirm school assignments for this home.

    Get a cash offer in 3 minutes
    Find out how much your home could sell for in as little as 3 minutes with a no-obligation cash offer.
    Estimated market value
    $235,700
    Get a cash offer in 3 minutes
    Find out how much your home could sell for in as little as 3 minutes with a no-obligation cash offer.
    Estimated market value
    $235,700