Skip main navigation
Sold for $296,000
  • Tax assessed value
    $296,000

    7931 Nature Way, Louisville, KY 40218

    3beds
    1,784sqft
    Single Family Residence
    Built in 2003
    8,276.4 Square Feet Lot
    $330,500 Zestimate®
    $166/sqft
    $2,141 Estimated rent

    Home value

    $330,500

    $314,000 - $347,000

    $2,141/mo

    Zestimate® history
    Loading
    Loading...

    Owner options

    List your home for rent

    $2,141/mo

    Rent Zestimate®

    Find your next renter with Zillow Rental Manager. Plus, with online applications, you can quickly screen prospective tenants – for free.

    Learn more

    $2,141/mo

    Rent Zestimate®

    Refinance and save

    $2,250/mo

    Est. payment

    Refinancing to a lower rate could help reduce your monthly payments and save thousands over the life of the loan.

    See today's rates

    $2,250/mo

    Est. payment

    Explore your selling options

    Work with a Zillow partner agent

    Leverage their expertise and Zillow's premium Showcase listings to get your home seen by more buyers.

    Get started

    List with your own agent

    Get your home in front of millions of buyers by listing it on Zillow.

    Learn how to do it

    Sell it yourself

    Take full control of how buyers see your home on Zillow by listing For Sale by Owner (FSBO).

    List your home

    What's special

    Built-in cabinetryCustom wet barEnsuite bathroomWorkshop spaceWorkout roomVaulted great roomGranite countertops
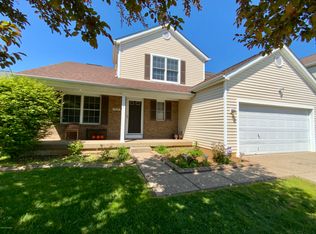
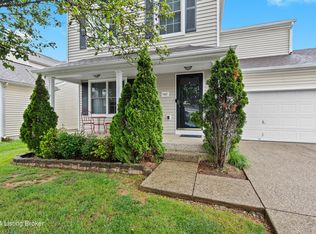
    Welcome to Your Dream Home in the Orchard Lakes Neighborhood! This 3-bedroom, 2.5-bath home has been meticulously maintained combining upgrades and finishes to provide the highest level of comfort. As you step inside, you'll immediately notice the attention to detail and luxurious features that set this home apart. The kitchen is a masterpiece, boasting wood cabinets from the locally family-owned Kitchen and Bath Showcase. The quiet-close and dovetail features exude quality, while the granite countertops and stainless steel appliances provide a dream space to create your culinary creations! The custom wet bar with a sink and beverage fridge are perfect for entertaining or enjoying a quiet evening at home. The vaulted great room is a showstopper with its built-in cabinetry, creating a focal point that combines functionality and elegance. Unwind in the first-floor primary bedroom complete with an ensuite bathroom and walk-in closet. Eucalyptus floors grace the first floor, enhancing the warm and inviting atmosphere throughout. Upstairs you'll find two additional yet separate bedrooms with ample closet space, and a shared full bath. In the basement there is an additional bonus room, perfect for a home office, workout room, or casual living area. Additional unfinished space surrounds the finished area providing ample storage for all the things! Walk outside and embrace outdoor living with the new Forleo constr custom stone patio - an ideal spot for relaxing with friends, outdoor dining or a quiet morning coffee. Surrounded by the beauty of the colorful, pollinator-friendly garden surrounding the perimeter of the home. The stand alone shed with 60AMP power provides ample storage and workshop space for your hobbies. Prepared for anything, the sellers even upgraded the home with wiring for a whole house generator. The fully fenced backyard ensures your privacy and security while backing up to open land, offering a serene backdrop for your outdoor activities.

    Zillow last checked:

    Listing updated:

    Listed by:

    HOME with Mollie Noe 502-727-9548,

    EXP Realty LLC

    Bought with:

    Maranda Bischof, 275226

    First Saturday Real Estate

    Source: Metro Search Inc. LLC DBA Apex MLS,MLS#: 1643904MLS Logo

    Facts & features

    Interior

    Bedrooms & bathrooms
    • Bedrooms: 3
    • Bathrooms: 3
    • Full bathrooms: 2
    • 1/2 bathrooms: 1
    Primary bedroom
    • Level: First
    Bedroom
    • Level: Second
    Bedroom
    • Level: Second
    Primary bathroom
    • Level: First
    Full bathroom
    • Level: Second
    Half bathroom
    • Level: First
    Kitchen
    • Level: First
    Laundry
    • Level: First
    Living room
    • Level: First
    Office
    • Level: Basement
    Heating
    • Forced Air
    Cooling
    • Central Air
    Features
    • Basement: Partially Finished
    • Has fireplace: No
    Interior area
    • Total structure area: 1,654
    • Total interior livable area: 1,784 sqft
    • Finished area above ground: 1,654
    • Finished area below ground: 130

    Property

    Parking
    • Total spaces: 2
    • Parking features: Attached
    • Attached garage spaces: 2
    Features
    • Stories: 2
    • Patio & porch: Patio
    • Fencing: Full,Wood
    Lot
    • Size: 8,276 sqft
    • Features: Sidewalk
    Details
    • Parcel number: 349702160000

    Construction

    Type & style
    • Home type: SingleFamily
    • Property subtype: Single Family Residence
    Materials
    • Vinyl Siding, Wood Frame, Brick Veneer
    • Foundation: Crawl Space, Concrete Perimeter
    • Roof: Shingle
    Condition
    • Year built: 2003

    Utilities & green energy

    • Sewer: Public Sewer
    • Water: Public
    • Utilities for property: Electricity Connected, Natural Gas Connected

    Community & neighborhood

    Location
    • Region: Louisville
    • Subdivision: Orchard Lakes

    HOA & financial

    HOA
    • Has HOA: Yes
    • HOA fee: $425 annually

    Price history

    DateEventPrice
    9/25/2023Sold$296,000+5.7%$166/sqft
    Source: Metro Search Inc. LLC DBA Apex MLS #1643904 Report a problem
    8/28/2023Pending sale$280,000$157/sqft
    Source: Metro Search Inc. LLC DBA Apex MLS #1643904 Report a problem
    8/25/2023Listed for sale$280,000+54.1%$157/sqft
    Source: Metro Search Inc. LLC DBA Apex MLS #1643904 Report a problem
    12/8/2003Sold$181,680$102/sqft
    Source: Agent Provided Report a problem

    Public tax history

    YearProperty taxesTax assessment
    2024$3,389 +39.8%$296,000 +43.8%
    2023$2,425 -0.3%$205,870
    2022$2,433 -8.3%$205,870
    2021$2,653 +21.1%$205,870 +13.4%
    2020$2,192 $181,570
    2019$2,192 +3.1%$181,570
    2018$2,125 $181,570
    2017$2,125 +4.3%$181,570 -10.9%
    2013$2,038 $203,750
    2011$2,038 $203,750
    2010$2,038 $203,750
    2009$2,038 $203,750
    2007-- $203,750
    2006-- $203,750 +12.1%
    2005-- $181,680
    2004-- $181,680

    Find assessor info on the county website

    Neighborhood: 40218

    Nearby schools

    GreatSchools rating
    Get pre-qualified for a loan
    At Zillow Home Loans, we can pre-qualify you in as little as 5 minutes with no impact to your credit score.

    An equal housing lender. NMLS #10287.

    Sell for more on Zillow
    Get a Zillow Showcase℠ listing at no additional cost and you could sell for .
    $330,500
    2% more
    +$6,610
    With Zillow Showcase(estimated)
    $337,110