Welcome to this extraordinary home and yard in a prime Arvada location. This stunning and updated, 4 bedroom, 5 bathroom, 2 story home on a half-acre lot offers a 4-car oversized, insulated, drywalled, and painted garage with trench drains, and an abundance of cabinets. The garage also features a finished, heated, and air-conditioned workshop/dog room for your beloved pets. Now step inside the house where classy updates include 2 new sleek electric fireplaces with designer stone & mantel that create a classic look. Timeless hardwood floors on the main floor. Gourmet kitchen with an island, granite countertops, maple cabinets, stainless steel appliances, and recessed lighting. Main floor 4th bedroom currently used as a study. Baseboards replaced to 6" boards in 2025. The primary bedroom with a sitting room and stunning mountain views is a spa-like sanctuary with a showstopper 5-piece en-suite bathroom! Remodeled in 2019, featuring a claw foot soaking tub, oversized walk-in shower, heated tile floors, dual walk-in closets. The secondary upstairs bedrooms each have their own full en-suite bathrooms.
The main floor laundry room has a utility sink and doubles as a mud room. Exterior painted 2025. Basement windows replaced 2014, the rest of the windows replaced 2016. Attic fan. Dishwasher and double ovens new in 2026. 2 electric fireplaces on the main floor and 1 gas fireplace in the basement.
Colorado outdoor living at its best with 2 backyard patios, one with a new 2025 built-in BBQ grill. Beautifully landscaped and fenced half acre lot with sprinkler system front & back, garden shed. Trees are treated and maintained regularly. Yard fertilized 4/2026. Dryer is gas but there is a 220 plug for an electric one. Welcome home! Interior photos will be uploaded 4/21.
Sold for $1,357,600
$1,357,600
7931 Noble Court, Arvada, CO 80007
4beds
4,488sqft
Single Family Residence
Built in 1999
0.5 Acres Lot
$1,328,800 Zestimate®
$302/sqft
$4,781 Estimated rent
Home value
$1,328,800
$1.25M - $1.42M
$4,781/mo
Zestimate® history
Owner options
List your home for rent
$4,781/mo
Rent Zestimate®
Find your next renter with Zillow Rental Manager. Plus, with online applications, you can quickly screen prospective tenants – for free.
$4,781/mo
Rent Zestimate®
Refinance and save
$8,540/mo
Est. payment
Refinancing to a lower rate could help reduce your monthly payments and save thousands over the life of the loan.
$8,540/mo
Est. payment
Explore your selling options
Work with a Zillow partner agent
Leverage their expertise and Zillow's premium Showcase listings to get your home seen by more buyers.
Get startedList with your own agent
Get your home in front of millions of buyers by listing it on Zillow.
Learn how to do itSell it yourself
Take full control of how buyers see your home on Zillow by listing For Sale by Owner (FSBO).
List your homeWhat's special
Zillow last checked:
Listing updated:
Listed by:
Cynthia Foster 303-478-1382 cyndi@cyndifoster.com,
RE/MAX Professionals,
Steve Weber 303-437-9990,
RE/MAX Professionals
Bought with:
Heather Hankins, 100027544
Novella Real Estate
Source: REcolorado as distributed by MLS GRID,MLS#: 6708027
Facts & features
Interior
Bedrooms & bathrooms
- Bedrooms: 4
- Bathrooms: 5
- Full bathrooms: 3
- 3/4 bathrooms: 1
- 1/2 bathrooms: 1
- Main level bathrooms: 1
- Main level bedrooms: 1
Bedroom
- Description: Currently Used As A Study But Can Be 4th Bedroom.
- Level: Main
- Area: 132 Square Feet
- Dimensions: 12 x 11
Bedroom
- Description: This Primary Bedroom Is Sanctuary With A Sitting Area, Mountain Views, Dual Walk-In Closets, Ceiling Fan And A Stunning En-Suite 5 Piece Bathroom.
- Features: Primary Suite
- Level: Upper
- Area: 312 Square Feet
- Dimensions: 13 x 24
Bedroom
- Description: South Bedroom With A Private En-Suite Full Bathroom
- Level: Upper
- Area: 143 Square Feet
- Dimensions: 11 x 13
Bedroom
- Description: Ne Bedroom With A Private En-Suite Full Bathroom.
- Level: Upper
- Area: 169 Square Feet
- Dimensions: 13 x 13
Bathroom
- Description: Main Floor Powder Room.
- Level: Main
Bathroom
- Description: En-Suite Bathroom With A Timeless/Stunning Remodel In 2019 Features, Heated Tile Floors, Claw Foot Soaking Tub, Oversized Walk-In Shower, Polished Nickel Plumbing Fixtures.
- Features: En Suite Bathroom, Primary Suite
- Level: Upper
- Area: 143 Square Feet
- Dimensions: 11 x 13
Bathroom
- Description: South Bedroom Private En-Suite Full Bathroom.
- Features: En Suite Bathroom
- Level: Upper
Bathroom
- Description: Ne Bedroom Private En-Suite Bathroom.
- Features: En Suite Bathroom
- Level: Upper
Bathroom
- Description: Basement 3/4 Bathroom.
- Level: Basement
Bonus room
- Description: Heated & Air Conditioned Dog Room/Workshop In Garage. Finished With Built-In Cabinets, Tile Floors And Dog Door To The Outside.
- Level: Main
- Area: 99 Square Feet
- Dimensions: 9 x 11
Den
- Level: Basement
- Area: 110 Square Feet
- Dimensions: 11 x 10
Dining room
- Description: Large Formal Dining Room With Hardwood Floors.
- Level: Main
- Area: 154 Square Feet
- Dimensions: 14 x 11
Family room
- Description: Dramatic 2 Story Family Room With A New Electric Fireplace With New Designer Stone And Mantel. Hardwood Floors.
- Level: Main
- Area: 266 Square Feet
- Dimensions: 14 x 19
Family room
- Description: Finished Basement With Large Rec-Room Featuring A Gas Fireplace.
- Level: Basement
Kitchen
- Description: Gourmet Kitchen With With An Island, Recessed Lighting, Maple Cabinets, Granite Countertops, Tile Backsplash, Pantry And Hardwood Floors. Also Featuring A Large Breakfast Nook.
- Level: Main
- Area: 299 Square Feet
- Dimensions: 13 x 23
Laundry
- Description: Large Laundry Room With A Utility Sink And A Deep Closet. Doubles As A Mud Room.
- Level: Main
- Area: 78 Square Feet
- Dimensions: 6 x 13
Living room
- Description: Hardwood Floors, New Electric Fireplace With Designer Tile For A Sleek Look.
- Level: Main
- Area: 182 Square Feet
- Dimensions: 14 x 13
Mud room
- Description: Doubles As The Laundry Room.
- Level: Main
- Area: 78 Square Feet
- Dimensions: 6 x 13
Utility room
- Level: Basement
Heating
- Forced Air, Natural Gas, Radiant Floor
Cooling
- Central Air
Appliances
- Included: Cooktop, Dishwasher, Disposal, Double Oven, Dryer, Gas Water Heater, Humidifier, Microwave, Refrigerator, Washer
- Laundry: In Unit
Features
- Ceiling Fan(s), Eat-in Kitchen, Entrance Foyer, Five Piece Bath, Granite Counters, High Ceilings, Kitchen Island, Open Floorplan, Pantry, Primary Suite, Smoke Free, Vaulted Ceiling(s), Walk-In Closet(s)
- Flooring: Carpet, Wood
- Windows: Double Pane Windows, Window Coverings
- Basement: Finished,Full,Sump Pump
- Number of fireplaces: 3
- Fireplace features: Basement, Family Room, Living Room
Interior area
- Total structure area: 4,488
- Total interior livable area: 4,488 sqft
- Finished area above ground: 2,958
- Finished area below ground: 1,317
Property
Parking
- Total spaces: 4
- Parking features: Concrete, Dry Walled, Insulated Garage, Lighted, Oversized, Oversized Door
- Attached garage spaces: 4
Features
- Levels: Two
- Stories: 2
- Entry location: Ground
- Patio & porch: Front Porch, Patio
- Exterior features: Barbecue, Gas Grill, Private Yard
- Fencing: Full
- Has view: Yes
- View description: Mountain(s)
Lot
- Size: 0.5 Acres
- Features: Corner Lot, Cul-De-Sac, Landscaped, Level, Sprinklers In Front, Sprinklers In Rear
Details
- Parcel number: 420843
- Zoning: PD
- Special conditions: Standard
Construction
Type & style
- Home type: SingleFamily
- Property subtype: Single Family Residence
Materials
- Brick, Frame
- Roof: Composition
Condition
- Updated/Remodeled
- Year built: 1999
Utilities & green energy
- Sewer: Public Sewer
- Water: Public
- Utilities for property: Electricity Connected, Natural Gas Connected
Community & HOA
Community
- Security: Carbon Monoxide Detector(s), Security System, Smoke Detector(s)
- Subdivision: Summer Tree Lane
HOA
- Has HOA: Yes
- Services included: Trash
- HOA fee: $140 quarterly
- HOA name: Summer Tree Lane/ Blue Hawk Mgmt
- HOA phone: 720-408-1647
Location
- Region: Arvada
Financial & listing details
- Price per square foot: $302/sqft
- Tax assessed value: $1,181,637
- Annual tax amount: $7,482
- Date on market: 4/23/2026
- Listing terms: Cash,Conventional,Jumbo,VA Loan
- Exclusions: Staging Items, Patio Furniture, Swingset.
- Ownership: Corporation/Trust
- Electric utility on property: Yes
- Road surface type: Paved
Price history
| Date | Event | Price |
|---|---|---|
| 5/26/2026 | Sold | $1,357,600+2.5%$302/sqft |
Source:  REcolorado as distributed by MLS GRID #6708027 Report a problem REcolorado as distributed by MLS GRID #6708027 Report a problem | ||
| 4/28/2026 | Pending sale | $1,325,000$295/sqft |
Source: REcolorado as distributed by MLS GRID #6708027 Report a problem | ||
| 4/23/2026 | Listed for sale | $1,325,000+120.8%$295/sqft |
Source: REcolorado as distributed by MLS GRID #6708027 Report a problem | ||
| 1/23/2006 | Sold | $600,000+33.3%$134/sqft |
Source: Public Record Report a problem | ||
| 7/7/2005 | Sold | $450,000-12.6%$100/sqft |
Source: Public Record Report a problem | ||
| 2/20/2002 | Sold | $515,000+33.8%$115/sqft |
Source: Public Record Report a problem | ||
| 3/18/1999 | Sold | $385,000+516%$86/sqft |
Source: Public Record Report a problem | ||
| 3/4/1998 | Sold | $62,500$14/sqft |
Source: Public Record Report a problem | ||
Public tax history
| Year | Property taxes | Tax assessment |
|---|---|---|
| 2025 | $6,546 -0.3% | $73,853 +7.1% |
| 2024 | $6,568 +25.6% | $68,974 |
| 2023 | $5,228 -6% | $68,974 +27.8% |
| 2022 | $5,564 +4.8% | $53,990 -2.8% |
| 2021 | $5,309 | $55,544 +6.3% |
| 2020 | $5,309 +1.4% | $52,259 |
| 2019 | $5,236 +5.7% | $52,259 +8.8% |
| 2018 | $4,953 | $48,018 |
| 2017 | $4,953 -1.6% | $48,018 -3% |
| 2016 | $5,032 +100% | $49,510 |
| 2015 | $2,516 -44.2% | $49,510 +17.3% |
| 2014 | $4,513 +6% | $42,220 |
| 2013 | $4,259 +2% | $42,220 +5% |
| 2012 | $4,175 -9.4% | $40,199 |
| 2011 | $4,610 +5.4% | $40,199 -10.2% |
| 2010 | $4,372 -6.3% | $44,780 |
| 2009 | $4,668 +0.3% | $44,780 -6.2% |
| 2008 | $4,656 +28.2% | $47,730 |
| 2007 | $3,630 +6.5% | $47,730 +27.6% |
| 2006 | $3,409 -4.8% | $37,420 -5% |
| 2005 | $3,580 +9.2% | $39,370 |
| 2004 | $3,277 +2% | $39,370 |
| 2003 | $3,212 +2.1% | $39,370 +3.7% |
| 2002 | $3,146 +2.9% | $37,970 +15.8% |
| 2001 | $3,057 -1% | $32,790 |
| 2000 | $3,088 | $32,790 |
Find assessor info on the county website
Neighborhood: 80007
Nearby homes
- $1,246,5005 bd4 ba4.5k sqft7961 Noble Ct, Arvada, CO 80007Off Market
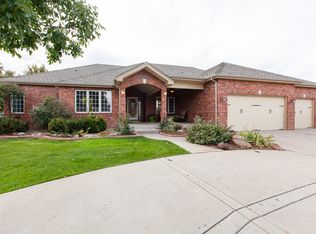
- $1,163,2005 bd5 ba4.2k sqft16031 W 79th Pl, Arvada, CO 80007Off Market
- $1,127,5004 bd2 ba4.2k sqft7930 Noble Ct, Arvada, CO 80007Off Market
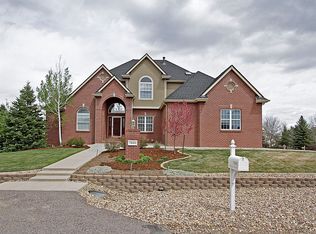
- $1,436,4005 bd3 ba4.4k sqft15962 W 79th Pl, Arvada, CO 80007Off Market
- $1,462,3005 bd4 ba2.7k sqft7922 Orion Way, Arvada, CO 80007Off Market
- $1,202,3004 bd5 ba2.8k sqft7952 Orion Way, Arvada, CO 80007Off Market
- $1,077,1005 bd4 ba2.7k sqft7960 Noble Ct, Arvada, CO 80007Off Market
- $1,114,8004 bd3 ba4.6k sqft15912 W 79th Pl, Arvada, CO 80007Off Market
Nearby schools
GreatSchools rating
- 9/10West Woods Elementary SchoolGrades: K-5Distance: 1.1 mi
- 5/10Drake Junior High SchoolGrades: 6-8Distance: 4.1 mi
- 10/10Ralston Valley High SchoolGrades: 9-12Distance: 1.6 mi
Schools provided by the listing agent
- Elementary: West Woods
- Middle: Drake
- High: Ralston Valley
- District: Jefferson County R-1
Source: REcolorado as distributed by MLS GRID. This data may not be complete. We recommend contacting the local school district to confirm school assignments for this home.
Get a cash offer in 3 minutes
Find out how much your home could sell for in as little as 3 minutes with a no-obligation cash offer.
Estimated market value
$1,328,800
Get a cash offer in 3 minutes
Find out how much your home could sell for in as little as 3 minutes with a no-obligation cash offer.
Estimated market value
$1,328,800
- Colorado
- Jefferson County
- Arvada
- 80007
- 7931 Noble Court
