Beautiful 4br/2.5ba home in Snellville DEKALB in peaceful Norris Reserve. Home features executive kitchen, lots of natural light, custom designed fireplace, and tastefully custom painted walls. Make this must see house your new forever home. Home also available for lease!
Active
Price cut: $15.5K (6/28)
$399,500
7931 Nolan Trl, Snellville, GA 30039
4beds
3,105sqft
Single Family Residence, Residential
Built in 2017
7,840 Square Feet Lot
$398,500 Zestimate®
$129/sqft
$42/mo HOA
What's special
Lots of natural lightTastefully custom painted wallsExecutive kitchenCustom designed fireplace
- 91 days |
- 351 |
- 31 |
Zillow last checked:
Listing updated:
Listed by:
JAMALL BLACKWOOD,
Peniel Elite Real Estate Brokers, LLC. 678-508-2637
Source: FMLS GA,MLS#: 7757959
Facts & features
Interior
Bedrooms & bathrooms
- Bedrooms: 4
- Bathrooms: 3
- Full bathrooms: 2
- 1/2 bathrooms: 1
Rooms
- Room types: Bedroom, Family Room, Master Bedroom, Master Bathroom
Primary bedroom
- Features: Oversized Master, Sitting Room
- Level: Oversized Master, Sitting Room
Bedroom
- Features: Oversized Master, Sitting Room
Primary bathroom
- Features: Double Vanity, Separate Tub/Shower, Soaking Tub
Dining room
- Features: Open Concept, Separate Dining Room
Kitchen
- Features: Cabinets Other, Kitchen Island, Pantry, Solid Surface Counters, Stone Counters, View to Family Room
Heating
- Central, Natural Gas
Cooling
- Ceiling Fan(s), Central Air, Dual, Electric
Appliances
- Included: Double Oven, Dishwasher, Dryer, Refrigerator, Gas Water Heater, Gas Cooktop, Microwave, Range Hood, Washer
- Laundry: Laundry Room, Upper Level
Features
- High Ceilings 10 or Greater, Double Vanity, Entrance Foyer 2 Story, Entrance Foyer, Walk-In Closet(s)
- Flooring: Hardwood, Carpet
- Windows: None
- Basement: None
- Number of fireplaces: 1
- Fireplace features: Family Room, Great Room
- Common walls with other units/homes: No Common Walls
Interior area
- Total structure area: 3,105
- Total interior livable area: 3,105 sqft
Property
Parking
- Total spaces: 2
- Parking features: Garage Door Opener, Driveway, Garage, Kitchen Level
- Garage spaces: 2
- Has uncovered spaces: Yes
Accessibility
- Accessibility features: None
Features
- Levels: Two
- Stories: 2
- Patio & porch: Patio, Front Porch
- Exterior features: None
- Pool features: None
- Spa features: None
- Fencing: None
- Has view: Yes
- View description: Neighborhood
- Waterfront features: None
- Body of water: None
Lot
- Size: 7,840 Square Feet
- Features: Sloped
Details
- Additional structures: None
- Parcel number: 16 226 02 137
- Other equipment: None
- Horse amenities: None
Construction
Type & style
- Home type: SingleFamily
- Architectural style: Traditional
- Property subtype: Single Family Residence, Residential
Materials
- Brick, Other
- Foundation: Slab
- Roof: Composition
Condition
- Resale
- New construction: No
- Year built: 2017
Utilities & green energy
- Electric: Other
- Sewer: Public Sewer
- Water: Public
- Utilities for property: Electricity Available, Natural Gas Available, Sewer Available, Phone Available, Cable Available, Underground Utilities, Water Available
Green energy
- Energy efficient items: None
- Energy generation: None
Community & HOA
Community
- Features: Sidewalks, Street Lights
- Security: Smoke Detector(s)
- Subdivision: Norris Reserve
HOA
- Has HOA: Yes
- HOA fee: $500 annually
Location
- Region: Snellville
Financial & listing details
- Price per square foot: $129/sqft
- Tax assessed value: $396,300
- Annual tax amount: $7,408
- Date on market: 4/20/2026
- Cumulative days on market: 91 days
- Ownership: Fee Simple
- Electric utility on property: Yes
- Road surface type: Asphalt
Estimated market value
$398,500
$379,000 - $418,000
$2,900/mo
Price history
| Date | Event | Price |
|---|---|---|
| 7/13/2026 | Listed for rent | $2,700$1/sqft |
Source: FMLS GA #7804055 Report a problem | ||
| 6/28/2026 | Price change | $399,500-3.7%$129/sqft |
Source:  GAMLS #10737185 Report a problem GAMLS #10737185 Report a problem | ||
| 5/6/2026 | Price change | $415,000-2.4%$134/sqft |
Source: GAMLS #10737185 Report a problem | ||
| 4/20/2026 | Listed for sale | $425,000+51.5%$137/sqft |
Source: GAMLS #10737185 Report a problem | ||
| 8/28/2018 | Sold | $280,500-4.6%$90/sqft |
Source: Public Record Report a problem | ||
| 7/10/2018 | Price change | $294,147+1%$95/sqft |
Source: Century Communities of Atlanta Report a problem | ||
| 6/6/2018 | Price change | $291,147+1%$94/sqft |
Source: Century Communities of Atlanta Report a problem | ||
| 2/17/2018 | Price change | $288,147+0.7%$93/sqft |
Source: Century Communities of Atlanta Report a problem | ||
| 1/31/2018 | Listed for sale | $286,147$92/sqft |
Source: Century Communities of Atlanta Report a problem | ||
Public tax history
| Year | Property taxes | Tax assessment |
|---|---|---|
| 2025 | $4,493 -8.4% | $158,520 -6.5% |
| 2024 | $4,907 +12.7% | $169,560 -1.3% |
| 2023 | $4,356 -2.4% | $171,880 +15.3% |
| 2022 | $4,463 +17.8% | $149,040 +24.4% |
| 2021 | $3,790 +6.1% | $119,840 +8.8% |
| 2020 | $3,572 +0.6% | $110,160 -0.7% |
| 2019 | $3,551 -23.6% | $110,920 +12.2% |
| 2018 | $4,647 +974.1% | $98,840 +1023.2% |
| 2017 | $433 -4% | $8,800 -26.7% |
| 2016 | $451 | $12,000 |
Find assessor info on the county website
Monthly payment
Est. payment
Payment breakdown
Explore the cost of this home by adjusting the details. Changes won't be saved.Climate risks
Neighborhood: 30039
Nearby schools
GreatSchools rating
- 4/10Rock Chapel Elementary SchoolGrades: PK-5Distance: 1.4 mi
- 4/10Stephenson Middle SchoolGrades: 6-8Distance: 3.5 mi
- 2/10Stephenson High SchoolGrades: 9-12Distance: 4 mi
Schools provided by the listing agent
- Elementary: Rock Chapel
- Middle: Stephenson
- High: Stephenson
Source: FMLS GA. This data may not be complete. We recommend contacting the local school district to confirm school assignments for this home.
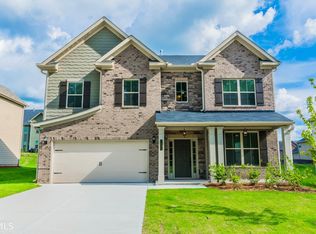
- $400,7004 bd3 ba2.9k sqft7931 Nolan Trl #102, Snellville, GA 30039Off Market
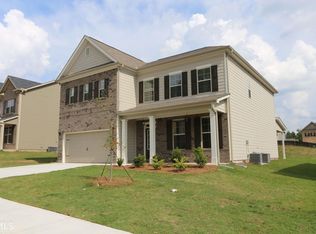
- $444,9005 bd4 ba3.6k sqft7937 Nolan Trl, Snellville, GA 30039Off Market
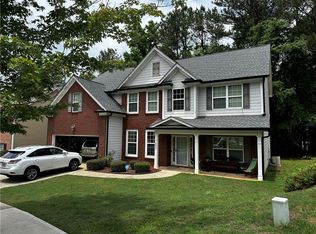
- $399,9004 bd3 ba2.9k sqft7925 Nolan Trl, Snellville, GA 30039Off Market
- $388,9004 bd3 ba3k sqft7981 Nolan Trl, Snellville, GA 30039Off Market
- $432,4005 bd-- ba3.5k sqft7975 Nolan Trl, Snellville, GA 30039Off Market
- $443,5005 bd7 ba3.3k sqft7987 Nolan Trl, Snellville, GA 30039Off Market
- $413,5004 bd3 ba3k sqft7943 Nolan Trl, Snellville, GA 30039Off Market
- $465,1006 bd4 ba3.7k sqft7919 Nolan Trl, Snellville, GA 30039Off Market
A local agent can set up tours, give advice and negotiate with sellers.
Similar homes
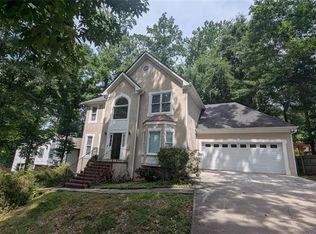
- $419,9005 bd3 ba2.9k sqft4457 Sequoia Park Trl, Snellville, GA 30039For Sale
 MLS ID #7796940, Caracciolo Viloria, Fathom Realty GA, LLC. FMLS GA
 - $269,9005 bd4 ba2.1k sqft4360 Riverlake Way, Snellville, GA 30039For Sale
 MLS ID #7795092, KRIS KOLARICH, Southern Classic Realtors. FMLS GA
 - $370,0004 bd3 ba3k sqft3301 Kessock Ridge Trl, Snellville, GA 30039For Sale
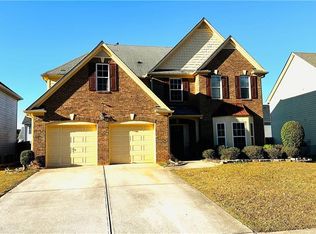 MLS ID #7685421, Giovanni A Triana, Houseitgoing, LLC.. FMLS GA
 - $390,9904 bd3 ba3.3k sqft3785 Shady Maple Dr, Lithonia, GA 30038For Sale
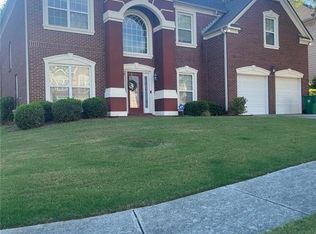 MLS ID #7773423, APRIL BLACK, HomeSmart. FMLS GA
 - $345,0004 bd3 ba1.9k sqft2546 Tullamore Cir, Snellville, GA 30039For SaleMLS ID #7743053, Andre Douglas, STREDD Realty, LLC. FMLS GA
- $393,0004 bd2 ba2.6k sqft2321 Willow Shade Ln, Loganville, GA 30052For SaleMLS ID #7800941, Tanya Pickens, Opendoor Brokerage, LLC. FMLS GA
- $364,9004 bd3 ba2.4k sqft2612 Buccanneers Cv, Decatur, GA 30035For SaleMLS ID #7785651, ERNEST MARTIN, HomeSmart. FMLS GA
- $388,0004 bd3 ba2.8k sqft2627 Glenbrook Ln, Conyers, GA 30012For SaleMLS ID #7761990, Tanya Pickens, Opendoor Brokerage, LLC. FMLS GA
- $390,0005 bd3 ba2.8k sqft2294 Willow Shade Ct, Loganville, GA 30052For SaleMLS ID #7792958, ALONZO BLACKMON, BHGRE Metro Brokers. FMLS GA
- $439,5005 bd4 ba3.6k sqft423 Orchards Walk, Stone Mountain, GA 30087For SaleMLS ID #7696799, LaShanae Butler, Watch Realty Co.. FMLS GA
- $305,0003 bd2 ba1.6k sqft3761 Quail Hollow Trl, Snellville, GA 30039Active
 MLS ID #10695700, Jany Toledo, Keller Williams Realty Atl. Partners. GAMLS
 - $360,0004 bd4 ba2.1k sqft1276 Huntington Place Cir, Lithonia, GA 30058For SaleMLS ID #7668385, Marlene Beckford, Tran Home Realty, LLC. FMLS GA
- $399,9004 bd4 ba3.1k sqft1673 Wilson Manor Cir, Lawrenceville, GA 30045For SaleMLS ID #7779296, Michael Bolet, Fathom Realty GA, LLC. FMLS GA
- $389,9005 bd3 ba2.3k sqft1064 Spanish Moss Ct, Lawrenceville, GA 30045For SaleMLS ID #7802155, Nabeel Noorani, Normand Real Estate, LLC. FMLS GA
- $399,9004 bd3 ba2.1k sqft3835 Hawk Tail Dr, Loganville, GA 30052For SaleMLS ID #7760369, DORIS Key, Maximum One Realtor Partners. FMLS GA
- $385,0004 bd3 ba2.4k sqft204 Expedition Dr, Ellenwood, GA 30294For SaleMLS ID #7796946, Tracey Sibblies, Coldwell Banker Realty. FMLS GA
- $429,9004 bd3 ba2.1k sqft1533 Maddox Ln, Monroe, GA 30656For SaleMLS ID #7803329, Keichla Santiago, HomeSmart. FMLS GA
- $440,0003 bd3 ba1.8k sqft3920 Rosebud Rd, Loganville, GA 30052For SaleMLS ID #7740112, Soraya Diaz, Century 21 Results. FMLS GA
- $360,0004 bd3 ba2.6k sqft20 Academy Ct, Oxford, GA 30054For SaleMLS ID #7801725, Asha Crawford, Watch Realty Co.. FMLS GA
- $285,0003 bd2 ba1.6k sqft4132 Summer Pl, Snellville, GA 30039For SaleMLS ID #7702828, JAMES E KURTZ, Coldwell Banker Realty. FMLS GA
