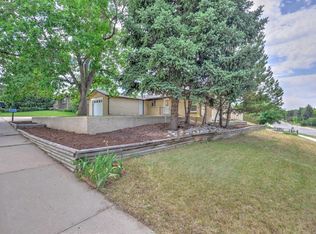
Welcome to Ranch home living at its BEST with a COMPLETELY remodeled interior paired with a huge lot that backs a private and peaceful greenbelt! As you enter the front door, past the sweet paver patio, you will be in love with the front living room boasting a large picture window and sparkling hardwoods. As you continue through the living room to the right you will find a completely remodeled full bathroom w ample storage, the primary bedroom and secondary bedroom both boasting spacious walk-in closets for all your storage needs. Nestled in the hallway are newer, full size, stackable washer & dryer which are included in the sale. Around the corner is a dining nook that can easily flex into other uses, that flows easily into the expanded kitchen with ALL the stunning updates you would expect including an abundance of storage options, soft closing drawers and cabinets, glistening quartz counters and backsplashes, an ideal gas stove with a stainless hood, a large refrigerator, dishwasher, microwave and a country stainless sink looking out the kitchen window to the very large backyard. On the other side of the high-top kitchen island is another large dining area, which could easily flex for other uses. The patio door leads into the covered patio with the rambling backyard and private green belt for your daily peaceful rest & renewal or grilling & fun 365 days of the year. The two-car garage is icing on the cake with additional storage and a "garage refrigerator" included for all your Costco extras. Down the road a lovely park awaits your arrival, called Little Dry Creek Park. Within walking distance, you will also enjoy walking around Lake Arbor Parking or a short stroll to the local Safeway or King Soopers, Starbucks, local restaurants & fast food. Quick commutes are a blessing as well thanks to Wadsworth Boulevard & 80th Avenue. South on Wadsworth you'll enjoy Arvada Center's wonderful local theater productions, art shows & classes and the Indian Tree Golf Course.
Sold for $466,150
Zillow last checked:
Listing updated:
Bought with:
Linda Arcos, 100072475
Keller Williams Avenues Realty
Source: REcolorado as distributed by MLS GRID,MLS#: 5350760
Price history
| Date | Event | Price |
|---|---|---|
| 5/31/2024 | Sold | $466,150+5.9%$377/sqft |
Source:  REcolorado as distributed by MLS GRID #5350760 Report a problem REcolorado as distributed by MLS GRID #5350760 Report a problem | ||
| 5/6/2024 | Pending sale | $440,000$356/sqft |
Source: REcolorado as distributed by MLS GRID #5350760 Report a problem | ||
| 5/1/2024 | Listed for sale | $440,000+114.6%$356/sqft |
Source: REcolorado as distributed by MLS GRID #5350760 Report a problem | ||
| 9/13/2013 | Sold | $205,000$166/sqft |
Source: Public Record Report a problem | ||
| 7/14/2013 | Price change | $205,000-4.7%$166/sqft |
Source: RE/MAX ALLIANCE #1208801 Report a problem | ||
| 6/30/2013 | Price change | $215,000-2.3%$174/sqft |
Source: RE/MAX ALLIANCE #1208801 Report a problem | ||
| 6/22/2013 | Price change | $220,000-2.2%$178/sqft |
Source: RE/MAX ALLIANCE #1208801 Report a problem | ||
| 6/15/2013 | Price change | $225,000-2.2%$182/sqft |
Source: RE/MAX ALLIANCE #1208801 Report a problem | ||
| 6/1/2013 | Listed for sale | $230,000+35.3%$186/sqft |
Source: RE/MAX Alliance #1192607 Report a problem | ||
| 10/29/2009 | Sold | $170,000-10.5%$138/sqft |
Source: Public Record Report a problem | ||
| 7/13/2009 | Listing removed | $189,900$154/sqft |
Source: Cherry Creek GMAC Real Estate #788123 Report a problem | ||
| 7/4/2009 | Listed for sale | $189,900+36.6%$154/sqft |
Source: Cherry Creek GMAC Real Estate #788123 Report a problem | ||
| 6/22/1999 | Sold | $139,000+51.1%$113/sqft |
Source: Public Record Report a problem | ||
| 8/30/1994 | Sold | $92,000$74/sqft |
Source: Public Record Report a problem | ||
Get a cash offer in 3 minutes
Find out how much your home could sell for in as little as 3 minutes with a no-obligation cash offer.
Estimated market value
$486,400
