Skip main navigation
Sold for $570,000
  • $570,000

    7931 Potter Pl, Elkridge, MD 21075

    4beds
    2,383sqft
    Townhouse
    Built in 2021
    1,360 Square Feet Lot
    $583,100 Zestimate®
    $239/sqft
    $3,587 Estimated rent

    Home value

    $583,100

    $554,000 - $612,000

    $3,587/mo

    Zestimate® history
    Loading
    Loading...

    Owner options

    List your home for rent

    $3,587/mo

    Rent Zestimate®

    Find your next renter with Zillow Rental Manager. Plus, with online applications, you can quickly screen prospective tenants – for free.

    Learn more

    $3,587/mo

    Rent Zestimate®

    Refinance and save

    $3,778/mo

    Est. payment

    Refinancing to a lower rate could help reduce your monthly payments and save thousands over the life of the loan.

    See today's rates

    $3,778/mo

    Est. payment

    Explore your selling options

    Work with a Zillow partner agent

    Leverage their expertise and Zillow's premium Showcase listings to get your home seen by more buyers.

    Get started

    List with your own agent

    Get your home in front of millions of buyers by listing it on Zillow.

    Learn how to do it

    Sell it yourself

    Take full control of how buyers see your home on Zillow by listing For Sale by Owner (FSBO).

    List your home

    What's special

    Full tub bathDouble vanity sinkHigh ceilingsNeutral color interiorLarge windowSleek stainless steel appliancesLaundry area
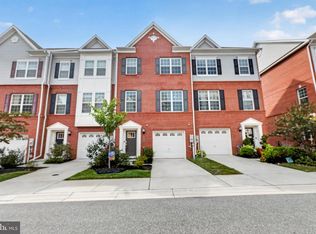
    Welcome to this Stunning 2021 built 3-story townhome with 4 Bedrooms and 3.5 Baths It looks like a model home. This elegant residence boasts a beautiful brick elevation, high ceilings, and a neutral color interior and offers convenience and accessibility. As you step inside, you are greeted by a bright and inviting entryway on the ground level, leading to a multi-purpose area with a closet, Full Bathroom, multipurpose room (Bedroom/Office/Entertainment), and access to a spacious Epoxy floor1 car garage. Walk upstairs to discover the expansive and sun-filled living room that seamlessly opens up to a breathtaking gourmet Kitchen. The kitchen features granite countertops, a center island, sleek stainless steel appliances, and a large pantry, making it a culinary enthusiast's dream. The adjacent dining room, adorned with a large window and sliding glass door access to the deck, provides the perfect setting to enjoy the beauty of the lake/pond with family and friends. An additional powder room on this level adds to the convenience. The top floor is dedicated to the luxurious primary suite with Tray Ceiling, an en-suite full bath, a walk-in closet, and a double vanity sink. Two additional bedrooms, a full tub bath, and a laundry area complete the upper level, ensuring comfort and practicality with HDMI connection on all three levels

    Zillow last checked:

    Listing updated:

    Listed by:

    Manikath Sebastian 443-983-2393,

    Sovereign Home Realty

    Bought with:

    Sunna Ahmad, 674044

    Cummings & Co. Realtors

    Source: Bright MLS,MLS#: MDHW2036730MLS Logo

    Facts & features

    Interior

    Bedrooms & bathrooms
    • Bedrooms: 4
    • Bathrooms: 4
    • Full bathrooms: 3
    • 1/2 bathrooms: 1
    • Main level bathrooms: 1
    • Main level bedrooms: 1
    Basement
    • Area: 0
    Heating
    • Central, Forced Air, Natural Gas
    Cooling
    • Central Air, Electric
    Appliances
    • Included: Microwave, Cooktop, Dishwasher, Disposal, Dryer, Ice Maker, Refrigerator, Washer, Oven, Gas Water Heater
    Features
    • Basement: Full,Front Entrance,Garage Access,Heated,Exterior Entry,Walk-Out Access
    • Has fireplace: No
    Interior area
    • Total structure area: 2,383
    • Total interior livable area: 2,383 sqft
    • Finished area above ground: 2,383
    • Finished area below ground: 0

    Property

    Parking
    • Total spaces: 2
    • Parking features: Garage Faces Front, Attached, Driveway
    • Attached garage spaces: 1
    • Uncovered spaces: 1
    Accessibility
    • Accessibility features: Other
    Features
    • Levels: Three
    • Stories: 3
    • Pool features: None
    Lot
    • Size: 1,360 sqft
    Details
    • Additional structures: Above Grade, Below Grade
    • Parcel number: 1401602578
    • Zoning: R
    • Special conditions: Standard

    Construction

    Type & style
    • Home type: Townhouse
    • Architectural style: Colonial
    • Property subtype: Townhouse
    Materials
    • Brick
    • Foundation: Concrete Perimeter
    Condition
    • Good
    • New construction: No
    • Year built: 2021

    Utilities & green energy

    • Sewer: Public Sewer
    • Water: Public

    Community & neighborhood

    Location
    • Region: Elkridge
    • Subdivision: Blue Stream

    HOA & financial

    HOA
    • Has HOA: Yes
    • HOA fee: $285 quarterly
    • Amenities included: Community Center, Fitness Center, Pool
    • Services included: Common Area Maintenance, Maintenance Grounds, Snow Removal

    Other

    Other facts
    • Listing agreement: Exclusive Right To Sell
    • Ownership: Fee Simple

    Price history

    DateEventPrice
    4/26/2024Sold$570,000-4.8%$239/sqft
    Source: Bright MLS #MDHW2036730 Report a problem
    3/20/2024Contingent$599,000$251/sqft
    Source: Bright MLS #MDHW2036730 Report a problem
    3/6/2024Listed for sale$599,000$251/sqft
    Source: Bright MLS #MDHW2036730 Report a problem
    2/26/2024Pending sale$599,000$251/sqft
    Source: Bright MLS #MDHW2036730 Report a problem
    2/21/2024Listed for sale$599,000+16.9%$251/sqft
    Source: Bright MLS #MDHW2036730 Report a problem
    6/3/2021Sold$512,590$215/sqft
    Source: Public Record Report a problem

    Public tax history

    YearProperty taxesTax assessment
    2025-- $535,500 +7%
    2024$5,635 +7.5%$500,400 +7.5%
    2023$5,239 +3.7%$465,300
    2022$5,055 +3.8%$465,300 +7.6%
    2021$4,870 $432,500

    Find assessor info on the county website

    Neighborhood: 21075

    Nearby schools

    GreatSchools rating
    Schools provided by the listing agent
    • Elementary: Bellows Spring
    • Middle: Thomas Viaduct
    • High: Oakland Mills
    • District: Howard County Public School System

    Source: Bright MLS. This data may not be complete. We recommend contacting the local school district to confirm school assignments for this home.

    Get a cash offer in 3 minutes
    Find out how much your home could sell for in as little as 3 minutes with a no-obligation cash offer.
    Estimated market value
    $583,100
    Get a cash offer in 3 minutes
    Find out how much your home could sell for in as little as 3 minutes with a no-obligation cash offer.
    Estimated market value
    $583,100