Skip main navigation
Off market
  • $638,500

    7931 Springvale Dr, Lake Worth, FL 33467

    4beds
    2,714sqft
    SingleFamily
    Built in 1998
    6,011 Square Feet Lot
    $638,500 Zestimate®
    $235/sqft
    $4,086 Estimated rent

    Home value

    $638,500

    $607,000 - $677,000

    $4,086/mo

    Zestimate® history
    Loading
    Loading...

    Owner options

    List your home for rent

    $4,086/mo

    Rent Zestimate®

    Find your next renter with Zillow Rental Manager. Plus, with online applications, you can quickly screen prospective tenants – for free.

    Learn more

    $4,086/mo

    Rent Zestimate®

    Refinance and save

    $4,289/mo

    Est. payment

    Refinancing to a lower rate could help reduce your monthly payments and save thousands over the life of the loan.

    See today's rates

    $4,289/mo

    Est. payment

    Explore your selling options

    Work with a Zillow partner agent

    Leverage their expertise and Zillow's premium Showcase listings to get your home seen by more buyers.

    Get started

    List with your own agent

    Get your home in front of millions of buyers by listing it on Zillow.

    Learn how to do it

    Sell it yourself

    Take full control of how buyers see your home on Zillow by listing For Sale by Owner (FSBO).

    List your home

    What's special

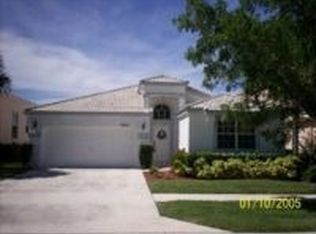
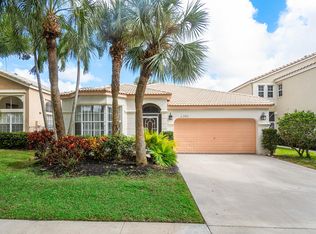
    Welcome home! This one owner home has been meticulously cared for and is just waiting for its new owners. Located in sought after gated Smith Farm, this waterfront home features four bedrooms and three full baths - which includes a bedroom and full bath with shower on the first floor. This very popular floorplan features a double door entry that leads in to the expansive formal living room as well the well appointed formal dining room - a perfect gathering spot for entertaining. You'll appreciate the crisp white plantation shutters, fresh neutral paint and tile throughout the first floor. The recently remodeled kitchen offers cherry wood cabinetry with custom extra storage, under cabinet lighting, gorgeous granite countertops and new stainless steel appliances. Enjoy your morning coffee at the large center island or taking in the lake view from the adjacent breakfast nook. Step down to the attached family room and full bedroom and bath that complete the first floor. The second floor features lovely engineered wood laminate floors throughout as well as neutral paint. The spacious master suite offers wonderful natural light, a sitting room with workspace and enormous closet with custom built in shelving. The two additional bedrooms are nicely sized with plenty of closet space as well. The rear yard of the property is completely fenced and has been freshly landscaped. You'll enjoy the sparking lake views year round from the custom screen enclosed, awning covered patio that extends the length of the home. Additional features of this home include plantation shutter window coverings throughout, full hurricane protection, LED energy efficient lighting, newer stainless steel Whirlpool washer and dryer, lake fed sprinklers plus the quality and peace of mind that comes with Minto Homes two story CBS construction.Smith Farm is a 24/7 guard gated community that offers it's residents many amenities including a fitness room, 2 resort like pool areas, a tot lot, splash pad and soccer, softball fields, tennis and basketball courts and more! Zoned for "A'' rated Coral Reef Elementary and desirable Park Vista High - plus only a short drive to shopping, dining and more! The HOA fee also includes Comcast X1 platform cable with DRV/HD boxes and HBO as well as high speed internet.

    This property is off market, which means it's not currently listed for sale or rent on Zillow. This may be different from what's available on other websites or public sources.

    Facts & features

    Interior

    Bedrooms & bathrooms
    • Bedrooms: 4
    • Bathrooms: 3
    • Full bathrooms: 3
    Heating
    • Forced air, Electric
    Cooling
    • Central
    Appliances
    • Included: Dishwasher, Dryer, Garbage disposal, Range / Oven
    • Laundry: Laundry Closet, Inside
    Features
    • Walk-In Closet(s), Entrance Foyer, Split Bedroom, Volume Ceiling, Roman Tub, Family
    • Flooring: Tile, Hardwood, Laminate
    • Windows: Storm Shutters
    Interior area
    • Total interior livable area: 2,714 sqft

    Property

    Parking
    • Parking features: Garage - Attached
    Features
    • Patio & porch: Covered Patio, Screened Patio
    • Exterior features: Stucco
    • Fencing: Fenced
    • Has view: Yes
    • View description: Water
    • Has water view: Yes
    • Water view: Water
    • Waterfront features: Lake Front
    Lot
    • Size: 6,011 sqft
    • Features: < 1/4 Acre, Lake/Canal Sprinkler
    Details
    • Parcel number: 00424504080007310
    • Zoning: PUD
    • Special conditions: Buyer Approval, Tenant Approval

    Construction

    Type & style
    • Home type: SingleFamily
    • Architectural style: Mediterranean
    Materials
    • masonry
    • Roof: Tile
    Condition
    • Resale
    • Year built: 1998
    Details
    • Builder model: Country Classic 1126

    Utilities & green energy

    • Sewer: Public Sewer
    • Water: Public
    • Utilities for property: Electricity Connected, Cable Connected

    Community & neighborhood

    Security
    • Security features: Smoke Detector(s), Burglar Alarm, Gated with Guard, Security Patrol
    Location
    • Region: Lake Worth

    HOA & financial

    HOA
    • Has HOA: Yes
    • HOA fee: $19 monthly
    • Services included: Cable TV, Security, Management Fees, Manager, Common Areas, Recrtnal Facility

    Other

    Other facts
    • Flooring: Wood, Laminate, Ceramic Tile
    • View: Lake
    • ViewYN: true
    • Sewer: Public Sewer
    • WaterSource: Public
    • Appliances: Dishwasher, Refrigerator, Disposal, Dryer, Washer, Electric Range, Electric Water Heater
    • AssociationYN: true
    • Heating: Electric, Central
    • GarageYN: true
    • AttachedGarageYN: true
    • SpaYN: true
    • Zoning: PUD
    • HeatingYN: true
    • Utilities: Electricity Connected, Cable Connected
    • CoolingYN: true
    • CommunityFeatures: Basketball, Pool, Tennis Court(s), Picnic Area, Fitness Center, Sidewalks, Street Lights, Bike - Jog, Manager on Site, No Membership Avail, Spa-Hot Tub, Internet Included
    • ExteriorFeatures: Awning(s), Room for Pool
    • Furnished: Unfurnished
    • WaterfrontYN: true
    • AssociationFeeIncludes: Cable TV, Security, Management Fees, Manager, Common Areas, Recrtnal Facility
    • Fencing: Fenced
    • ArchitecturalStyle: Mediterranean
    • ElectricOnPropertyYN: True
    • DirectionFaces: South
    • PetsAllowed: Yes
    • ParkingFeatures: Driveway, 2+ Spaces, Vehicle Restrictions, Garage - Attached, Commercial Vehicles Prohibited
    • CoveredSpaces: 2
    • RoadFrontageType: Private Road
    • Cooling: Central Air, Ceiling Fan(s), Electric
    • LivingAreaSource: Floor plan
    • InteriorFeatures: Walk-In Closet(s), Entrance Foyer, Split Bedroom, Volume Ceiling, Roman Tub, Family
    • PatioAndPorchFeatures: Covered Patio, Screened Patio
    • SecurityFeatures: Smoke Detector(s), Burglar Alarm, Gated with Guard, Security Patrol
    • WindowFeatures: Storm Shutters
    • WaterfrontFeatures: Lake Front
    • LaundryFeatures: Laundry Closet, Inside
    • RoomDiningRoomFeatures: Formal, Breakfast Area, Snack Bar
    • RoomMasterBathroomFeatures: Separate Shower, Dual Sinks, Separate Tub
    • Inclusions: Refrigerator, Smoke Detector, Dryer, Washer, Dishwasher, Disposal, Range - Electric, Water Heater - Elec, Storm Shutters
    • Roof: S-Tile
    • RoomLivingRoomFeatures: Family, Laundry-Inside, Laundry-Util/Closet
    • PropertyCondition: Resale
    • ConstructionMaterials: CBS
    • LotFeatures: < 1/4 Acre, Lake/Canal Sprinkler
    • RoomMasterBedroomFeatures: Mstr Bdrm - Sitting, Mstr Bdrm - Upstairs
    • SpecialListingConditions: Buyer Approval, Tenant Approval
    • BuilderModel: Country Classic 1126
    • CoListAgentEmail: linda@mypropertygirls.com
    • CoListAgentFullName: Linda Petrosky
    • MlsStatus: Backup

    Price history

    DateEventPrice
    10/2/2019Sold$405,000-3.3%$149/sqft
    Source: BeachesMLS #R10534252 Report a problem
    8/8/2019Price change$419,000-0.8%$154/sqft
    Source: KW Innovations #RX-10534252 Report a problem
    7/10/2019Price change$422,500-0.6%$156/sqft
    Source: KW Innovations #RX-10534252 Report a problem
    5/29/2019Listed for sale$425,000+126.3%$157/sqft
    Source: KW Innovations #RX-10534252 Report a problem
    10/30/1998Sold$187,800$69/sqft
    Source: Public Record Report a problem

    Public tax history

    YearProperty taxesTax assessment
    2025$4,230 +3.1%$267,363 +2.9%
    2024$4,102 +2.8%$259,828 +3%
    2023$3,992 +1%$252,260 +3%
    2022$3,952 +1.2%$244,913 +3%
    2021$3,905 +0.9%$237,780 +1.4%
    2020$3,872 +4.8%$234,497 +5.7%
    2019$3,694 $221,942 +1.9%
    2018$3,694 +6%$217,804 +2.1%
    2017$3,484 +1.6%$213,324 +2.1%
    2016$3,429 -0.1%$208,936 +0.7%
    2015$3,433 -2.4%$207,484 +0.8%
    2014$3,518 +1.6%$205,837 +1.5%
    2013$3,464 -1.3%$202,795 +1.7%
    2012$3,510 +1.1%$199,405 +3%
    2011$3,471 +1.3%$193,597 +1.5%
    2010$3,426 +7.5%$190,736 +2.7%
    2009$3,188 +11.9%$185,722 +0.1%
    2008$2,850 -0.1%$185,536 +3%
    2007$2,853 -6.3%$180,132 +2.5%
    2006$3,045 $175,739 +3%
    2005-- $170,620 +3%
    2004$1,459 +578.6%$165,650 +1.9%
    2003$215 -92.5%$162,561 +2.4%
    2002$2,853 +0.7%$158,751 +1.6%
    2001$2,835 +4.7%$156,251 +3%
    2000$2,707 +9.5%$151,700
    1999$2,472 $151,700

    Find assessor info on the county website

    Neighborhood: 33467

    Nearby schools

    GreatSchools rating
    Schools provided by the listing agent
    • Elementary: Coral Reef Elementary School
    • Middle: Woodlands Middle School
    • High: Park Vista Community High School

    Source: The MLS. This data may not be complete. We recommend contacting the local school district to confirm school assignments for this home.

    Get a cash offer in 3 minutes
    Find out how much your home could sell for in as little as 3 minutes with a no-obligation cash offer.
    Estimated market value
    $638,500
    Get a cash offer in 3 minutes
    Find out how much your home could sell for in as little as 3 minutes with a no-obligation cash offer.
    Estimated market value
    $638,500