Skip main navigation
Sold for $499,999
  • $499,999

    7931 W 55th Avenue #312, Arvada, CO 80002

    2beds
    1,179sqft
    Condominium
    Built in 2006
    -- sqft lot
    $461,700 Zestimate®
    $424/sqft
    $2,404 Estimated rent

    Home value

    $461,700

    $439,000 - $485,000

    $2,404/mo

    Zestimate® history
    Loading
    Loading...

    Owner options

    List your home for rent

    $2,404/mo

    Rent Zestimate®

    Find your next renter with Zillow Rental Manager. Plus, with online applications, you can quickly screen prospective tenants – for free.

    Learn more

    $2,404/mo

    Rent Zestimate®

    Refinance and save

    $3,420/mo

    Est. payment

    Refinancing to a lower rate could help reduce your monthly payments and save thousands over the life of the loan.

    See today's rates

    $3,420/mo

    Est. payment

    Explore your selling options

    Work with a Zillow partner agent

    Leverage their expertise and Zillow's premium Showcase listings to get your home seen by more buyers.

    Get started

    List with your own agent

    Get your home in front of millions of buyers by listing it on Zillow.

    Learn how to do it

    Sell it yourself

    Take full control of how buyers see your home on Zillow by listing For Sale by Owner (FSBO).

    List your home

    What's special

    Dedicated dining spaceFloor to ceiling windowsLarge windowsDouble sinksLarge walk-in closetVaulted ceilingsPrivate storage space
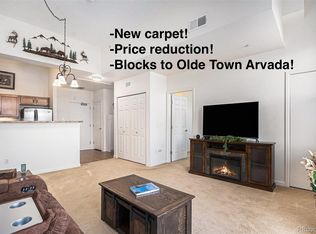

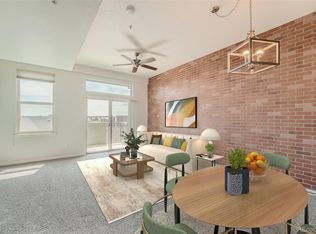
    This Beautiful Top Floor, 2 Bed/2 Bath Arvada Condo At Olde Town's Water Tower Village Condos Is Also An End Unit w/ Only One Shared Wall! Enjoy This Incredible Location, Just A Short Walk To Light Rail + The Amenities Of Olde Town Arvada. The Flexible Layout Has A Bathroom Attached To Each Bedroom, w/ Living/Dining Space In The Middle, Making It An Ideal Setup For A Variety Of Lifestyles. Highlights Include A Well Appointed Kitchen w/ Stainless Appliances + Breakfast Bar, Dedicated Dining Space, And Convenient In-Unit Laundry (Washer + Dryer Included)! Vaulted Ceilings + Large Windows Provide Lots Of Natural Light In The Bedrooms As Well As The Living/Dining Space. The Primary Bedroom Is A Sanctuary w/ Floor To Ceiling Windows, A Large Walk-In Closet + An Oversized Bathroom w/ Tile Floors, Double Sinks + A Large Glassed In Shower. The 2nd Bedroom Walks Out To The Balcony, and Is Connected To The 2nd (Full) Bathroom. Both Bedrooms Feel Like A Primary Suite. Enjoy The Many Building Amenities, Including A Seasonal Outdoor Pool/Hot Tub, Large Fitness Facility + Access To Luxury Community Space, Which Can Be Reserved For Hosting Private Events. Top It Off w/ 2 Garage Parking Spaces, Both Just A Few Steps From The Elevators, And A Private Storage Space - It's A Great Value!

    Zillow last checked:

    Listing updated:

    Listed by:

    Kari Wisenbaker 303-909-0906 kwisenbaker@kw.com,

    Keller Williams Realty Downtown LLC

    Bought with:

    Andrew Rottner, 100056765

    Redfin Corporation

    Source: REcolorado as distributed by MLS GRID,MLS#: 5378009MLS Logo

    Facts & features

    Interior

    Bedrooms & bathrooms
    • Bedrooms: 2
    • Bathrooms: 2
    • Full bathrooms: 1
    • 3/4 bathrooms: 1
    • Main level bathrooms: 2
    • Main level bedrooms: 2
    Primary bedroom
    • Description: En-Suite Bath + Walk In Closet!
    • Level: Main
    Bedroom
    • Description: 2nd Bedroom Has En-Suite, Full Bathroom + Sliding Door To Balcony
    • Level: Main
    Primary bathroom
    • Description: Double Sinks + Large Glassed In Shower
    • Level: Main
    Bathroom
    • Description: Oversized Guest Bath Has Double Sinks - Adjoins Both 2nd Bedroom + Hallway
    • Level: Main
    Dining room
    • Description: Dedicated Dining Space
    • Level: Main
    Family room
    • Description: Lots Of Windows, Open To Kitchen + Private Balcony
    • Level: Main
    Kitchen
    • Description: Breakfast Bar, Stainless Appliances
    • Level: Main
    Laundry
    • Description: In-Unit Laundry W/ Washer, Dryer Included!
    • Level: Main
    Heating
    • Forced Air
    Cooling
    • Central Air
    Appliances
    • Included: Dishwasher, Dryer, Gas Water Heater, Microwave, Oven, Range, Refrigerator, Washer
    • Laundry: In Unit
    Features
    • Ceiling Fan(s), Elevator, Entrance Foyer, High Ceilings, Primary Suite, Walk-In Closet(s)
    • Flooring: Carpet, Tile
    • Windows: Double Pane Windows
    • Has basement: No
    • Common walls with other units/homes: End Unit,1 Common Wall
    Interior area
    • Total structure area: 1,179
    • Total interior livable area: 1,179 sqft
    • Finished area above ground: 1,179

    Property

    Parking
    • Total spaces: 2
    • Parking features: Concrete
    • Garage spaces: 2
    Accessibility
    • Accessibility features: Accessible Approach with Ramp
    Features
    • Levels: One
    • Stories: 1
    • Entry location: Corridor Access
    • Exterior features: Balcony
    • Pool features: Outdoor Pool
    • Has spa: Yes
    • Spa features: Spa/Hot Tub
    • Has view: Yes
    • View description: Mountain(s)
    Details
    • Parcel number: 450102
    • Special conditions: Standard

    Construction

    Type & style
    • Home type: Condo
    • Architectural style: Contemporary,Urban Contemporary
    • Property subtype: Condominium
    • Attached to another structure: Yes
    Materials
    • Brick, Concrete
    • Roof: Membrane
    Condition
    • Year built: 2006

    Utilities & green energy

    • Sewer: Public Sewer
    • Water: Public
    • Utilities for property: Cable Available, Electricity Connected, Internet Access (Wired), Natural Gas Available, Phone Available

    Community & HOA

    Community
    • Security: Key Card Entry, Secured Garage/Parking, Security Entrance, Security System, Smoke Detector(s)
    • Subdivision: Olde Towne
    HOA
    • Has HOA: Yes
    • Amenities included: Bike Storage, Clubhouse, Elevator(s), Fitness Center, Parking, Pool, Spa/Hot Tub, Storage
    • Services included: Reserve Fund, Insurance, Maintenance Grounds, Maintenance Structure, Sewer, Snow Removal, Trash, Water
    • HOA fee: $535 monthly
    • HOA name: Lofts At Water Tower Village Association
    • HOA phone: 303-482-2213
    Location
    • Region: Arvada

    Financial & listing details

    • Price per square foot: $424/sqft
    • Tax assessed value: $467,894
    • Annual tax amount: $2,781
    • Date on market: 1/19/2024
    • Listing terms: Cash,Conventional
    • Exclusions: Staging Items & Seller's Personal Property
    • Ownership: Individual
    • Electric utility on property: Yes
    • Road surface type: Paved

    Price history

    DateEventPrice
    3/15/2024Sold$499,999-1.9%$424/sqft
    Source: REcolorado as distributed by MLS GRID #5378009 Report a problem
    2/18/2024Pending sale$509,900$432/sqft
    Source: REcolorado as distributed by MLS GRID #5378009 Report a problem
    2/15/2024Listed for sale$509,900+45.7%$432/sqft
    Source: REcolorado as distributed by MLS GRID #5378009 Report a problem
    8/2/2017Sold$350,000$297/sqft
    Source: Public Record Report a problem
    6/15/2017Listed for sale$350,000+111%$297/sqft
    Source: Love Your Hood #5976278 Report a problem
    6/17/2011Sold$165,900$141/sqft
    Source: Agent Provided Report a problem
    5/21/2011Listed for sale$165,900$141/sqft
    Source: Keller Williams Realty DTC #999507 Report a problem

    Public tax history

    YearProperty taxesTax assessment
    2025$2,604 -0.1%$29,243 +8.8%
    2024$2,608 -6.2%$26,886
    2023$2,781 -1.6%$26,886 -5.3%
    2022$2,827 +24.7%$28,401 -2.8%
    2021$2,267 $29,218 +24.4%
    2020$2,267 +1.4%$23,490
    2019$2,236 +45.8%$23,490 +50%
    2018$1,533 $15,660
    2017$1,533 -1.8%$15,660 -3.4%
    2016$1,561 +100%$16,216
    2015$781 -35.7%$16,216 +35.2%
    2014$1,215 +5.2%$11,997
    2013$1,155 +2.1%$11,997 +4.2%
    2012$1,130 -11.4%$11,511
    2011$1,275 +5.8%$11,511 -11.9%
    2010$1,206 -8.5%$13,070
    2009$1,318 +0%$13,070 -8.3%
    2008$1,318 +128.9%$14,260
    2007$576 $14,260
    2006-- --
    Find assessor info on the county website

    Neighborhood: Historic Olde Town

    Nearby schools

    GreatSchools rating
    Schools provided by the listing agent
    • Elementary: Lawrence
    • Middle: North Arvada
    • High: Arvada
    • District: Jefferson County R-1

    Source: REcolorado as distributed by MLS GRID. This data may not be complete. We recommend contacting the local school district to confirm school assignments for this home.

    Get a cash offer in 3 minutes
    Find out how much your home could sell for in as little as 3 minutes with a no-obligation cash offer.
    Estimated market value
    $461,700
    Get a cash offer in 3 minutes
    Find out how much your home could sell for in as little as 3 minutes with a no-obligation cash offer.
    Estimated market value
    $461,700