Skip main navigation
Off market
  • $2,795,000

    79310 Mission Dr W, La Quinta, CA 92253

    7beds
    5,251sqft
    Single Family Residence
    Built in 2003
    -- sqft lot
    $2,795,000 Zestimate®
    $532/sqft
    $7,444 Estimated rent

    Home value

    $2,795,000

    $2.24M - $3.49M

    $7,444/mo

    Zestimate® history
    Loading
    Loading...

    Owner options

    List your home for rent

    $7,444/mo

    Rent Zestimate®

    Find your next renter with Zillow Rental Manager. Plus, with online applications, you can quickly screen prospective tenants – for free.

    Learn more

    $7,444/mo

    Rent Zestimate®

    Refinance and save

    $18,674/mo

    Est. payment

    Refinancing to a lower rate could help reduce your monthly payments and save thousands over the life of the loan.

    See today's rates

    $18,674/mo

    Est. payment

    Explore your selling options

    Work with a Zillow partner agent

    Leverage their expertise and Zillow's premium Showcase listings to get your home seen by more buyers.

    Get started

    List with your own agent

    Get your home in front of millions of buyers by listing it on Zillow.

    Learn how to do it

    Sell it yourself

    Take full control of how buyers see your home on Zillow by listing For Sale by Owner (FSBO).

    List your home

    What's special

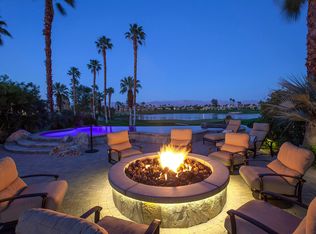
    Significant price reduction! One of Rancho La Quinta's largest and finest estates at lower-than-value price. Stunning landscape and hardscape improvements grace the home; pavers throughout, fountains, fire pits, custom spa with waterfall, infinity pool; all fully appointed, expansive outdoor kitchen, putting green and smartly added pool bath, all resting on a half-acre-plus lot with verdant greenery, picture-perfect triple fairway and lake views on the 16th hole of the Pate course. Within the stately main house one will find 3 full bedroom-bath suites plus an office, tasteful elements of stone and wood, high end furnishings in a soft designer color palette contrasted by rich wood tones. The office has a floor to ceiling dedicated wine room. Last, but certainly not least the expansive addition of the 1,031 sf casita consisting of 4 bedrooms and 3 baths; the 2 master king and bath suites with kitchenettes and the 2 custom bunk rooms (4 beds each) share a brilliantly planned bath suite and separate laundry space. Each suite has a private entry to the courtyard with comfortable seating for R&R. This incredible property passes every test for wants and needs, and is open for viewing upon appointment. Offered furnished per inventory.

    This property is off market, which means it's not currently listed for sale or rent on Zillow. This may be different from what's available on other websites or public sources.

    Zillow last checked:

    Listing updated:

    Listed by:

    Christine Stamnes,

    HK Lane Real Estate

    Bought with:

    Brendan Rome, DRE #02076929

    Bennion Deville Homes

    Source: CDAR/ Desert Area MLS,MLS#: 219073600MLS Logo

    Facts & features

    Interior

    Bedrooms & bathrooms
    • Bedrooms: 7
    • Bathrooms: 8
    • Full bathrooms: 6
    • 1/4 bathrooms: 2
    Rooms
    • Room types: Den - Study, Dining Room, Great Room
    Primary bedroom
    • Features: Master Retreat
    Bedroom
    • Features: Walk-In Closet(s)
    Bathroom
    • Features: Double Vanity, Shower & Tub
    Kitchen
    • Features: Granite Counters, Kitchen Island, Pantry
    Heating
    • Central, Fireplace(s), Forced Air, Natural Gas
    Cooling
    • Ceiling Fan(s), Central Air
    Appliances
    • Included: Dishwasher, Gas Range, Microwave, Refrigerator, Self Cleaning Oven, Gas Water Heater, Instant Hot Water, Range Hood, Warming Drawer
    • Laundry: Laundry Room, Gas/Elec Dryer Hookup
    Features
    • High Ceilings, Open Floorplan, Wet Bar, Breakfast Bar, Formal Dining Room, Pantry
    • Flooring: Carpet, Marble
    • Doors: Double Door Entry
    • Number of fireplaces: 3
    • Fireplace features: Gas, Gas Log, Outside, Great Room, Master Bedroom
    • Furnished: Yes
    Interior area
    • Total structure area: 5,251
    • Total interior livable area: 5,251 sqft

    Property

    Parking
    • Total spaces: 2
    • Parking features: Driveway, Golf Cart Garage, Attached
    • Attached garage spaces: 2
    • Has uncovered spaces: Yes
    Features
    • Levels: Ground
    • Entry location: Foyer,Ground
    • Patio & porch: Misters
    • Exterior features: Misting System, Gas Grill
    • Has private pool: Yes
    • Pool features: In Ground, Heated, Infinity, Private, Community
    • Has spa: Yes
    • Spa features: Hot Tub, In Ground, Heated, Private
    • Fencing: Stucco Wall
    • Has view: Yes
    • View description: Golf Course, Lake, Mountain(s)
    • Has water view: Yes
    • Water view: Lake
    Lot
    • Features: Corner Lot, Views, Premium Lot
    Details
    • Additional structures: Guest House/Casita, Casita - Guest House
    • Parcel number: 602250010
    • On leased land: Yes
    • Special conditions: Standard

    Construction

    Type & style
    • Home type: SingleFamily
    • Architectural style: Spanish,Spanish Colonial
    • Property subtype: Single Family Residence
    Materials
    • Stucco
    • Foundation: Slab
    • Roof: Tile
    Condition
    • New construction: No
    • Year built: 2003
    Details
    • Builder model: Montana 3

    Utilities & green energy

    • Electric: 220 Volts in Laundry
    • Water: Water District
    • Utilities for property: Cable Connected

    Community & HOA

    Community
    • Features: Doggie Park, Golf Course Within Development, Pickle Ball Courts, Gated, Golf
    • Security: 24 Hour Security, Gated Community, Prewired
    • Subdivision: Rancho La Quinta CC
    HOA
    • Has HOA: Yes
    • Amenities included: Banquet Facilities, Barbecue, Bocce Ball Court, Clubhouse, Fitness Center, Golf Course, Pet Rules, Tennis Court(s)
    • Services included: Cable TV, Clubhouse, Security, Trash
    • HOA fee: $920 monthly
    Location
    • Region: La Quinta

    Financial & listing details

    • Price per square foot: $532/sqft
    • Date on market: 5/16/2023
    • Listing terms: Cash,Cash to New Loan
    • Inclusions: As Per Seller's Written Inventory List.

    Price history

    DateEventPrice
    3/28/2022Sold$3,200,000$609/sqft
    Source: CDAR/ Desert Area MLS #219073600 Report a problem
    2/26/2022Pending sale$3,200,000$609/sqft
    Source: CRMLS #219073600DA Report a problem
    2/23/2022Price change$3,200,000-8.6%$609/sqft
    Source: CRMLS #219073600DA Report a problem
    2/7/2022Listed for sale$3,500,000+159.3%$667/sqft
    Source: CRMLS #219073600DA Report a problem
    4/12/2010Sold$1,350,000$257/sqft
    Source: CDAR/ Desert Area MLS #21379194 Report a problem

    Public tax history

    Tax history is unavailable.

    Neighborhood: 92253

    Nearby schools

    GreatSchools rating
    Get a cash offer in 3 minutes
    Find out how much your home could sell for in as little as 3 minutes with a no-obligation cash offer.
    Estimated market value
    $2,795,000
    Get a cash offer in 3 minutes
    Find out how much your home could sell for in as little as 3 minutes with a no-obligation cash offer.
    Estimated market value
    $2,795,000