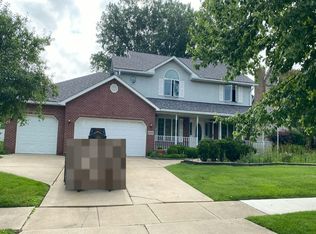
This is far from your typical duplex. Offering just under 6,000 square feet, fully remodeled in 2021 this property creates a strong opportunity for multi-generational living or an investment setup where you occupy one unit and lease the other. 7932 Whitcomb includes 4 bedrooms and 3 bathrooms, highlighted by two separate suites--one on the main level and another upstairs. The main living area is open and bright, with large windows bringing in plenty of natural light. The kitchen is generously sized with abundant cabinetry and pantry storage. Bedrooms are well-proportioned, and the main-level primary suite features an additional flex space perfect for a home office or a relaxing coffee nook. There's also a sun-filled bonus room positioned next to the 3-car garage. 7934 Whitcomb offers 3 bedrooms and 3 bathrooms, along with a versatile bonus room ideal for office use. The kitchen is designed with an island and ample cabinet and pantry storage. This unit is complemented by a 2-car garage that includes a dedicated workshop area. Outside, a fence and paver patio create a comfortable, secluded outdoor space. Both units have been updated with newer windows. The location provides close proximity to shopping and convenient access onto Route 30.
Active
Price cut: $30K (5/29)
$569,000
7932-7934 Whitcomb St, Merrillville, IN 46410
--beds
--baths
--sqft
Duplex
Built in 1975
-- sqft lot
$559,600 Zestimate®
$--/sqft
$-- HOA
What's special
Two separate suitesMain-level primary suiteSun-filled bonus roomNewer windows
- 99 days |
- 259 |
- 12 |
Zillow last checked:
Listing updated:
Listed by:
Anthony Christopher,
McColly Real Estate 219-322-5508,
Michael Becze,
McColly Real Estate
Source: NIRA as distributed by MLS GRID,MLS#: 836957
Facts & features
Interior
Heating
- Baseboard, Forced Air
Appliances
- Included: Dishwasher, Stainless Steel Appliance(s), Refrigerator, Microwave, Gas Cooktop
Features
- Other
- Has basement: No
- Has fireplace: No
Interior area
- Finished area above ground: 5,830
Property
Parking
- Total spaces: 5
- Parking features: Garage
- Garage spaces: 5
Features
- Levels: Two
Lot
- Size: 0.41 Acres
- Features: Few Trees, Front Yard
Details
- Parcel number: 451219176005000030
- Special conditions: None
Construction
Type & style
- Home type: MultiFamily
- Property subtype: Duplex
Condition
- New construction: No
- Year built: 1975
Utilities & green energy
- Sewer: Public Sewer
- Water: Public
Community & HOA
Community
- Subdivision: Reiners Addition
Location
- Region: Merrillville
Financial & listing details
- Annual tax amount: $9,204
- Date on market: 4/13/2026
- Listing agreement: Exclusive Right To Sell
- Listing terms: Cash,Conventional
Estimated market value
$559,600
$532,000 - $588,000
$1,870/mo
Price history
| Date | Event | Price |
|---|---|---|
| 5/29/2026 | Price change | $569,000-5% |
Source:  NIRA as distributed by MLS GRID #836957 Report a problem NIRA as distributed by MLS GRID #836957 Report a problem | ||
| 4/13/2026 | Listed for sale | $599,000+40.9% |
Source: NIRA as distributed by MLS GRID #836957 Report a problem | ||
| 9/26/2022 | Sold | $425,000-5.3% |
Source:  MRED as distributed by MLS GRID #11426529 Report a problem MRED as distributed by MLS GRID #11426529 Report a problem | ||
| 8/18/2022 | Pending sale | $449,000 |
Source: MRED as distributed by MLS GRID #11426529 Report a problem | ||
| 8/9/2022 | Contingent | $449,000 |
Source: MRED as distributed by MLS GRID #11426529 Report a problem | ||
| 7/22/2022 | Price change | $449,000-7.8% |
Source: MRED as distributed by MLS GRID #11426529 Report a problem | ||
| 6/14/2022 | Price change | $487,000-7.9% |
Source: MRED as distributed by MLS GRID #11426529 Report a problem | ||
| 6/6/2022 | Listed for sale | $529,000 |
Source: MRED as distributed by MLS GRID #11426529 Report a problem | ||
Public tax history
Tax history is unavailable.
Monthly payment
Est. payment
Payment breakdown
Explore the cost of this home by adjusting the details. Changes won't be saved.Climate risks
Neighborhood: 46410
Nearby schools
GreatSchools rating
- 5/10Jonas E Salk Elementary SchoolGrades: PK-4Distance: 0.7 mi
- 5/10Pierce Middle SchoolGrades: 7-8Distance: 3 mi
- 3/10Merrillville High SchoolGrades: 9-12Distance: 3.2 mi
- $--4 bd3 ba2.9k sqft7932 Whitcomb St #7932, Merrillville, IN 46410Off Market

- $---- bd-- ba-- sqft7932 Whitcomb St, Merrillville, IN 46410Off Market
- $--3 bd2 ba1.2k sqft7321-7327 Whitcomb St, Merrillville, IN 46410Off Market

- $193,8003 bd1 ba1.1k sqft7929 Whitcomb St, Merrillville, IN 46410Off Market
- $269,2004 bd2 ba1.8k sqft7933 Whitcomb St, Merrillville, IN 46410Off Market
- $243,0004 bd2 ba2.1k sqft7915 Whitcomb St, Merrillville, IN 46410Sold
- $488,9003 bd6 ba4.3k sqft7930 Whitcomb St, Merrillville, IN 46410Off Market
- $168,3003 bd1 ba999 sqft7939 Whitcomb St, Merrillville, IN 46410Off Market
A local agent can set up tours, give advice and negotiate with sellers.
Similar homes
- $--3 bd3 ba2.5k sqft2939 W 63rd Ln, Merrillville, IN 46410Auction
 Auction.com 2
 - $--4 bd3 ba2.5k sqft2225 Deer Run Dr, Schererville, IN 46375Auction
 Auction.com 2
 - $--4 bd2 ba2.7k sqft313 S Lasalle St, Hobart, IN 46342Auction
 Auction.com 2
 - $549,9003 bd3 ba4.3k sqft1240 Waterside Ln, Crown Point, IN 46307For Sale
 MLS ID #842117, Roger Pace, BHHS Executive Realty. NIRA as distributed by MLS GRID
 - $--4 bd3 ba2.4k sqft2937 Kathleen Ln, Flossmoor, IL 60422AuctionServiceLink Auction
- $--4 bd3 ba1.9k sqft836 Rose Ln, Matteson, IL 60443AuctionAuction.com 2
- $319,9004 bd1 ba-- sqft132-136 S Elgin Ave, Griffith, IN 46319For SaleMLS ID #842598, Tonia Dragon, Better Homes and Gardens Real. NIRA as distributed by MLS GRID
- $--4 bd2 ba1.8k sqft24242 S Volbrecht Rd, Crete, IL 60417AuctionServiceLink Auction
- $600,0003 bd4 ba3.2k sqft3315 W 138th Ln, Crown Point, IN 46307For SaleMLS ID #838461, Denise Wilson, BHHS Indiana Realty. NIRA as distributed by MLS GRID
- $560,0004 bd3 ba2.8k sqft144 Westchester Ln, Valparaiso, IN 46385For SaleMLS ID #838708, Manuel Hernandez, Simplify Your Move! Realty Inc. NIRA as distributed by MLS GRID
- $535,0003 bd3 ba2.5k sqft803 Audubon Dr, Valparaiso, IN 46383For SaleMLS ID #842015, Julie Dube, New Chapter Real Estate. NIRA as distributed by MLS GRID
- $---- bd3 ba2.7k sqft18320 State Line Rd, Lansing, IL 60438AuctionAuction.com 2
- $459,9005 bd3 ba2.7k sqft2241 Grand Ave, Schererville, IN 46375For SaleMLS ID #841898, Annabelle Moke, Weichert, Realtors-Moke Agency. NIRA as distributed by MLS GRID
- $549,9004 bd3 ba2.9k sqft124 County Road 350 W, Valparaiso, IN 46385For SaleMLS ID #835620, Nadine Philips, Coldwell Banker Real Estate Gr. NIRA as distributed by MLS GRID
- $--3 bd3 ba1.7k sqft18302 Bock Rd, Lansing, IL 60438AuctionAuction.com 2
- $580,0004 bd3 ba2.1k sqft660 N 700 W, Hobart, IN 46342For SaleMLS ID #832161, Brenda Tovsen, Better Homes and Gardens Real. NIRA as distributed by MLS GRID
- $399,9003 bd2 ba1.9k sqft9977 W 93rd Ave, Saint John, IN 46373For SaleMLS ID #840945, Meagan Skinner, Coldwell Banker Realty. NIRA as distributed by MLS GRID
- $650,0009 bd4 ba-- sqft6218 Kathryn Ct, Portage, IN 46368For SaleMLS ID #839830, Donna Harris, Land & Lakes Real Estate. NIRA as distributed by MLS GRID
- $459,9004 bd3 ba2.9k sqft10216 New Hampshire St, Winfield, IN 46307For SaleMLS ID #841750, Ashley Scott, McColly Real Estate. NIRA as distributed by MLS GRID
- $--3 bd1 ba1k sqft3108 E 130th St, Chicago, IL 60633AuctionAuction.com 2
