Skip main navigation
Sold for $530,000
  • $530,000

    7932 Anne Bonny Ct Unit 13-C, Russells Pt, OH 43348

    3beds
    2,024sqft
    Condominium
    Built in 2007
    -- sqft lot
    $541,600 Zestimate®
    $262/sqft
    $2,791 Estimated rent

    Home value

    $541,600

    Estimated sales range

    Not available

    $2,791/mo

    Zestimate® history
    Loading
    Loading...

    Owner options

    List your home for rent

    $2,791/mo

    Rent Zestimate®

    Find your next renter with Zillow Rental Manager. Plus, with online applications, you can quickly screen prospective tenants – for free.

    Learn more

    $2,791/mo

    Rent Zestimate®

    Refinance and save

    $3,824/mo

    Est. payment

    Refinancing to a lower rate could help reduce your monthly payments and save thousands over the life of the loan.

    See today's rates

    $3,824/mo

    Est. payment

    Explore your selling options

    Work with a Zillow partner agent

    Leverage their expertise and Zillow's premium Showcase listings to get your home seen by more buyers.

    Get started

    List with your own agent

    Get your home in front of millions of buyers by listing it on Zillow.

    Learn how to do it

    Sell it yourself

    Take full control of how buyers see your home on Zillow by listing For Sale by Owner (FSBO).

    List your home

    What's special

    Double-slip dock areaOpen-concept layoutSpacious deckWell-appointed kitchenStylish wet barPrimary suiteStainless steel appliances
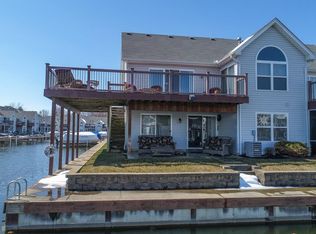
    Welcome to the “Best of the Best” in waterfront condo living — where life is all about playing harder and working less! This pristine 2,024 SF condo is packed with upgrades and designed for effortless lake living. The main level features an open-concept layout with the primary suite just off the living area. The well-appointed kitchen includes granite countertops, stainless steel appliances, and plenty of space for entertaining. The laundry room and a spacious deck overlooking your double-slip dock area complete the main floor, truly move-in ready! The lower level is where all the fun begins. A stylish wet bar anchors the entertainment space, perfect for game nights, movie marathons, sports gatherings, or wine tastings. Two additional bedrooms and a full bath comfortably accommodate family and guests. Step out to the screened-in patio for bug-free relaxation, just steps from your dock, which includes a powered boat lift currently configured for a pontoon. This community is all about living your best lake life. Enjoy two saltwater pools (one adults-only), a lakeside clubhouse with a full kitchen and big-screen TV, Pirate Cove’s themed playground, a new pickleball court, sand volleyball, and a fitness building. And the best part? The HOA handles it all, exterior maintenance, landscaping, mulch, snow removal, and dock upkeep. Your dues also include water, cable TV, internet, trash, and boat trailer storage. Whether you’re escaping for weekends or ready for full-time lake living, this is truly the “Best of the Best.” Schedule your showing today and start playing harder and working less!

    Zillow last checked:

    Listing updated:

    Listed by:

    Ty Davidson (937)426-7070,

    BHHS Professional Realty

    Bought with:

    Test Member

    Test Office

    Source: DABR MLS,MLS#: 945536MLS LogoOriginating MLS: Dayton Area Board of REALTORS

    Facts & features

    Interior

    Bedrooms & bathrooms
    • Bedrooms: 3
    • Bathrooms: 3
    • Full bathrooms: 2
    • 1/2 bathrooms: 1
    • Main level bathrooms: 2
    Primary bedroom
    • Level: Main
    • Dimensions: 12 x 15
    Bedroom
    • Level: Lower
    • Dimensions: 12 x 12
    Bedroom
    • Level: Lower
    • Dimensions: 10 x 14
    Bonus room
    • Level: Lower
    • Dimensions: 10 x 7
    Dining room
    • Level: Main
    • Dimensions: 10 x 9
    Entry foyer
    • Level: Main
    • Dimensions: 13 x 5
    Family room
    • Level: Lower
    • Dimensions: 21 x 13
    Kitchen
    • Level: Main
    • Dimensions: 12 x 9
    Laundry
    • Level: Main
    • Dimensions: 5 x 6
    Living room
    • Level: Main
    • Dimensions: 17 x 15
    Other
    • Level: Lower
    • Dimensions: 11 x 10
    Screened porch
    • Level: Lower
    • Dimensions: 17 x 9
    Heating
    • Forced Air, Natural Gas
    Cooling
    • Central Air
    Appliances
    • Included: Dishwasher, Disposal, Microwave, Range, Refrigerator, Water Softener
    Features
    • Wet Bar, Ceiling Fan(s), Granite Counters, High Speed Internet, Vaulted Ceiling(s), Bar, Walk-In Closet(s)
    • Windows: Vinyl
    • Basement: Finished
    • Has fireplace: Yes
    • Fireplace features: Gas
    Interior area
    • Total structure area: 2,024
    • Total interior livable area: 2,024 sqft

    Property

    Parking
    • Total spaces: 2
    • Parking features: Attached, Garage, Two Car Garage, Garage Door Opener
    • Attached garage spaces: 2
    Features
    • Levels: Two
    • Stories: 2
    Details
    • Parcel number: 510321223022545
    • Zoning: Residential
    • Zoning description: Residential

    Construction

    Type & style
    • Home type: Condo
    • Property subtype: Condominium
    Materials
    • Vinyl Siding
    Condition
    • Year built: 2007

    Utilities & green energy

    • Water: Well
    • Utilities for property: Natural Gas Available, Sewer Available, Water Available

    Community & HOA

    Community
    • Security: Smoke Detector(s)
    • Subdivision: Pirates Cove At Indian Lake Condo
    HOA
    • Has HOA: Yes
    • Amenities included: Meeting/Banquet/Party Room, Party Room, Pool, Trash, Water
    • Services included: Clubhouse, Fitness Facility, Maintenance Grounds, Maintenance Structure, Pool(s), Snow Removal, Water
    • HOA fee: $485 monthly
    Location
    • Region: Russells Pt

    Financial & listing details

    • Price per square foot: $262/sqft
    • Date on market: 10/10/2025

    Price history

    DateEventPrice
    4/6/2026Sold$530,000-1.9%$262/sqft
    Source: DABR MLS #945536 Report a problem
    3/6/2026Pending sale$540,000$267/sqft
    Source: WRIST #1041913 Report a problem
    10/10/2025Listed for sale$540,000$267/sqft
    Source: DABR MLS #945536 Report a problem

    Public tax history

    Tax history is unavailable.

    Neighborhood: 43348

    Nearby schools

    GreatSchools rating
    Schools provided by the listing agent
    • District: Indian Lake

    Source: DABR MLS. This data may not be complete. We recommend contacting the local school district to confirm school assignments for this home.

    Get a cash offer in 3 minutes
    Find out how much your home could sell for in as little as 3 minutes with a no-obligation cash offer.
    Estimated market value
    $541,600
    Get a cash offer in 3 minutes
    Find out how much your home could sell for in as little as 3 minutes with a no-obligation cash offer.
    Estimated market value
    $541,600