Skip main navigation
Sold for $723,000
  • $723,000

    7932 E 49th Place, Denver, CO 80238

    4beds
    2,840sqft
    Single Family Residence
    Built in 2013
    2,560 Square Feet Lot
    $699,400 Zestimate®
    $255/sqft
    $4,669 Estimated rent

    Home value

    $699,400

    $657,000 - $748,000

    $4,669/mo

    Zestimate® history
    Loading
    Loading...

    Owner options

    List your home for rent

    $4,669/mo

    Rent Zestimate®

    Find your next renter with Zillow Rental Manager. Plus, with online applications, you can quickly screen prospective tenants – for free.

    Learn more

    $4,669/mo

    Rent Zestimate®

    Refinance and save

    $4,183/mo

    Est. payment

    Refinancing to a lower rate could help reduce your monthly payments and save thousands over the life of the loan.

    See today's rates

    $4,183/mo

    Est. payment

    Explore your selling options

    Work with a Zillow partner agent

    Leverage their expertise and Zillow's premium Showcase listings to get your home seen by more buyers.

    Get started

    List with your own agent

    Get your home in front of millions of buyers by listing it on Zillow.

    Learn how to do it

    Sell it yourself

    Take full control of how buyers see your home on Zillow by listing For Sale by Owner (FSBO).

    List your home

    What's special

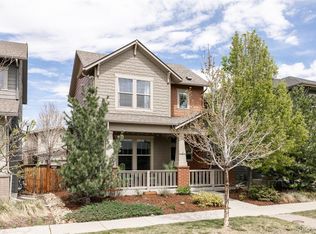
    NEW PRICE!!! Modern Vibes Meet Low-Maintenance Living in Desirable Central Park. Say hello to stress-free, stylish living in this courtyard-facing Central Park gem. Perfect for those who want the freedom to lock up and head out, this home makes everyday life easy and elevated. Step into a welcoming foyer with rich hardwood floors and an open-concept layout designed for real life. The living room features a cozy gas fireplace, TV mounts with hidden wiring for a clean, modern look. In the dining area, a bold sputnik chandelier brings personality and flair. The kitchen is a true centerpiece with an oversized ice-white quartz island, a deep single-bowl sink, dark espresso cabinets with glass inlays, and a chic white penny tile backsplash. SS appliances round out this functional, designer-inspired space. Toward the back of the home, a convenient mudroom and powder bath lead to the attached 2-car garage. Storage is no afterthought here—custom ELFA systems have been installed everywhere. Upstairs offers 3 bedrooms, 2 bathrooms with dual sinks & a laundry room with upper cabinets for addit storage. The primary suite feels like a personal retreat, window bench overlooking the gardens and a spa-style en suite with a large soaking tub & 5-piece layout. The finished bsmt expands your space with a large family room, additional storage, and a private guest suite with matte black finishes and an en suite bath. A sliding glass wall creates a flexible bonus room, perfect home office, gym, or extra bedroom. The backyard is fully fenced, beautifully paved, and extremely low-maintenance. Out front, a shared courtyard features grassy space to unwind and raised garden beds ideal for growing herbs, veggies, or whatever your green thumb desires. Just a few doors away, enjoy some of the best dining, shopping & community amenities at Shops at Northfield. With nearby access to Conservatory Green, Maverick Pool, Willow Elementary, and miles of parks and trails.

    Zillow last checked:

    Listing updated:

    Listed by:

    Jaryd Takushi 303-378-2730 Jaryd@AlohaRealEstateCO.com,

    Aloha Real Estate LLC

    Bought with:

    Allie Yates, 100003362

    The Agency - Denver

    Source: REcolorado as distributed by MLS GRID,MLS#: 9718976MLS Logo

    Facts & features

    Interior

    Bedrooms & bathrooms
    • Bedrooms: 4
    • Bathrooms: 4
    • Full bathrooms: 2
    • 3/4 bathrooms: 1
    • 1/2 bathrooms: 1
    • Main level bathrooms: 1
    Primary bedroom
    • Level: Upper
    • Area: 300 Square Feet
    • Dimensions: 20 x 15
    Bedroom
    • Level: Upper
    • Area: 120 Square Feet
    • Dimensions: 12 x 10
    Bedroom
    • Level: Upper
    • Area: 154 Square Feet
    • Dimensions: 11 x 14
    Bedroom
    • Description: Non Conforming - Office
    • Level: Basement
    • Area: 169 Square Feet
    • Dimensions: 13 x 13
    Primary bathroom
    • Level: Upper
    • Area: 80 Square Feet
    • Dimensions: 8 x 10
    Bathroom
    • Level: Main
    • Area: 25 Square Feet
    • Dimensions: 5 x 5
    Bathroom
    • Level: Upper
    • Area: 72 Square Feet
    • Dimensions: 12 x 6
    Bathroom
    • Description: Updated With Modern Tile And Fixtures
    • Level: Basement
    • Area: 50 Square Feet
    • Dimensions: 10 x 5
    Dining room
    • Level: Main
    • Area: 190 Square Feet
    • Dimensions: 10 x 19
    Family room
    • Description: Brand New Finishes
    • Level: Basement
    • Area: 486 Square Feet
    • Dimensions: 27 x 18
    Kitchen
    • Level: Main
    • Area: 209 Square Feet
    • Dimensions: 11 x 19
    Laundry
    • Description: Upstairs For Convenience
    • Level: Upper
    • Area: 36 Square Feet
    • Dimensions: 6 x 6
    Living room
    • Level: Main
    • Area: 195 Square Feet
    • Dimensions: 13 x 15
    Heating
    • Forced Air, Natural Gas
    Cooling
    • Central Air
    Appliances
    • Included: Dishwasher, Dryer, Gas Water Heater, Microwave, Range, Refrigerator, Washer
    • Laundry: In Unit
    Features
    • Eat-in Kitchen, Five Piece Bath, Granite Counters, Kitchen Island, Open Floorplan, Primary Suite, Walk-In Closet(s)
    • Flooring: Carpet, Tile, Vinyl, Wood
    • Windows: Double Pane Windows
    • Basement: Bath/Stubbed,Finished,Full,Sump Pump
    • Number of fireplaces: 1
    • Fireplace features: Gas, Living Room
    • Common walls with other units/homes: No Common Walls
    Interior area
    • Total structure area: 2,840
    • Total interior livable area: 2,840 sqft
    • Finished area above ground: 1,883
    • Finished area below ground: 720

    Property

    Parking
    • Total spaces: 2
    • Parking features: Garage - Attached
    • Attached garage spaces: 2
    Features
    • Levels: Two
    • Stories: 2
    • Entry location: Courtyard
    • Patio & porch: Covered, Front Porch, Patio
    • Exterior features: Garden, Private Yard
    • Fencing: Partial
    Lot
    • Size: 2,560 sqft
    • Features: Landscaped, Level, Near Public Transit, Sprinklers In Front
    Details
    • Parcel number: 116524004
    • Zoning: M-RX-5
    • Special conditions: Standard

    Construction

    Type & style
    • Home type: SingleFamily
    • Architectural style: Mountain Contemporary
    • Property subtype: Single Family Residence
    Materials
    • Frame, Wood Siding
    • Foundation: Concrete Perimeter
    • Roof: Composition
    Condition
    • Updated/Remodeled
    • Year built: 2013
    Details
    • Builder model: Wildflower series
    • Builder name: KB Home

    Utilities & green energy

    • Sewer: Public Sewer
    • Water: Public
    • Utilities for property: Cable Available, Electricity Connected, Natural Gas Connected, Phone Connected

    Community & neighborhood

    Security
    • Security features: Smoke Detector(s)
    Location
    • Region: Denver
    • Subdivision: Central Park

    HOA & financial

    HOA
    • Has HOA: Yes
    • HOA fee: $56 monthly
    • Amenities included: Garden Area, Park, Playground, Pool, Trail(s)
    • Services included: Irrigation, Maintenance Grounds, Snow Removal, Water
    • Association name: Central Park MCA
    • Association phone: 303-388-0724
    • Second HOA fee: $160 monthly
    • Second association name: MSI
    • Second association phone: 303-420-6611

    Other

    Other facts
    • Listing terms: Cash,Conventional,FHA,VA Loan
    • Ownership: Individual
    • Road surface type: Paved

    Price history

    DateEventPrice
    7/22/2025Sold$723,000-0.3%$255/sqft
    Source: REcolorado as distributed by MLS GRID #9718976 Report a problem
    6/5/2025Pending sale$725,000$255/sqft
    Source: REcolorado as distributed by MLS GRID #9718976 Report a problem
    5/28/2025Price change$725,000-3.1%$255/sqft
    Source: REcolorado as distributed by MLS GRID #9718976 Report a problem
    5/8/2025Listed for sale$748,000+2.5%$263/sqft
    Source: REcolorado as distributed by MLS GRID #9718976 Report a problem
    6/14/2022Sold$730,000+90.1%$257/sqft
    Source: Public Record Report a problem
    10/29/2013Sold$383,987$135/sqft
    Source: Public Record Report a problem

    Public tax history

    YearProperty taxesTax assessment
    2024$6,579 +22%$50,920 +4.5%
    2023$5,391 +1.4%$48,730 +27.7%
    2022$5,318 +7.9%$38,150 -2.8%
    2021$4,931 +1.5%$39,250 +6.6%
    2020$4,856 +12.9%$36,808 -0.7%
    2019$4,300 $37,066 +18.6%
    2018$4,300 +0.2%$31,260
    2017$4,294 +3.3%$31,260 +1.4%
    2016$4,156 +11.3%$30,840
    2015$3,733 +228.7%$30,840 +14.9%
    2014$1,136 $26,850

    Find assessor info on the county website

    Neighborhood: Central Park

    Nearby schools

    GreatSchools rating
    Schools provided by the listing agent
    • Elementary: Willow
    • Middle: Denver Green
    • High: Northfield
    • District: Denver 1

    Source: REcolorado as distributed by MLS GRID. This data may not be complete. We recommend contacting the local school district to confirm school assignments for this home.

    Get a cash offer in 3 minutes
    Find out how much your home could sell for in as little as 3 minutes with a no-obligation cash offer.
    Estimated market value
    $699,400
    Get a cash offer in 3 minutes
    Find out how much your home could sell for in as little as 3 minutes with a no-obligation cash offer.
    Estimated market value
    $699,400