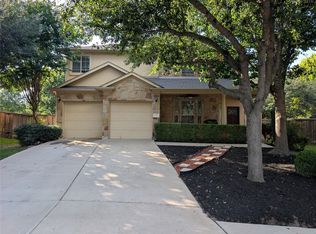
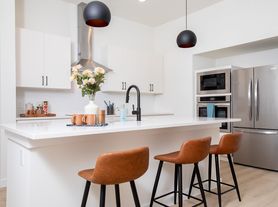
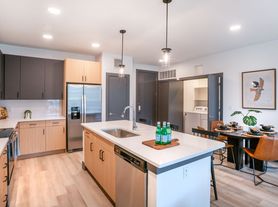
Welcome to 7932 Gato Lane, a spacious single-story home in the highly desirable Siena community. Built in 2018, this well-maintained 4-bedroom, 2-bath home offers over 2,100 square feet of thoughtfully designed living space with an open floor plan, dedicated study, and two living areas that provide flexibility for today's lifestyle. The kitchen is the heart of the home, featuring granite countertops, gas cooking, abundant cabinetry, a pantry, and an open design that flows seamlessly into the dining and family room perfect for everyday living or entertaining. The private primary suite offers a relaxing retreat with a walk-in closet, dual vanities, soaking tub, and separate walk-in shower. Three additional bedrooms and a dedicated home office provide plenty of space for guests, hobbies, or working from home. For added convenience, the refrigerator, washer, dryer, and water softener are included, making your move even easier. Step outside to a covered patio and private backyard, ideal for relaxing after a long day or enjoying time outdoors. Residents of Siena enjoy outstanding community amenities including a resort-style pool, playgrounds, dog park, sports courts, walking trails, and neighborhood parks. Conveniently located near shopping, dining, schools, and major commuter routes, this home offers the perfect combination of comfort, convenience, and community living. Vacant and available for immediate move-in. Schedule your private showing today!
House for rent
Singlefamily
Available now
Cats, dogs OK
Air conditioner, central air
In unit laundry
4 Garage spaces parking
What's special
Private backyardOpen floor planGas cookingDedicated home officeDedicated studyCovered patioSoaking tub
- 75 days |
- -- |
- -- |
Zillow last checked:
Listing updated:
Travel times

Let’s turn your rent into credit progress
Build credit history with every on-time payment and get credit for the payment you’re already making.
Facts & features
Interior
Bedrooms & bathrooms
- Bedrooms: 4
- Bathrooms: 2
- Full bathrooms: 2
Cooling
- Air Conditioner, Central Air
Appliances
- Included: Dishwasher, Dryer, Garbage Disposal, Gas Range, Microwave Oven, Refrigerator, Rnghd, Washer, Water Softener
- Laundry: In Unit, Inside, Laundry Room
Features
- Ceiling Fan(s), Ceiling Fan(s), Double Vanity, Granite Counters, Multiple Living Areas, No Interior Steps, Open Floorplan, Pantry, Pantry, Soaking Tub, Walk In Closet, Walk-In Closet(s)
- Flooring: Carpet, Tile
Interior area
- Total interior livable area: 2,140 sqft
Property
Parking
- Total spaces: 4
- Parking features: Driveway, Garage, Off Street, Open
- Has garage: Yes
- Has uncovered spaces: Yes
- Details: Contact manager
Features
- Stories: 1
- Exterior features: Multiple Living Areas, No Interior Steps, Playground, Private Entrance, Private Yard, Sport Court(s)/Facility
- Has private pool: Yes
- Pool features: Contact manager
Lot
- Features: Back Yard, Front Yard
Details
- Additional structures: Garage(s)
- Parcel number: R142480280O0039
Construction
Type & style
- Home type: SingleFamily
- Property subtype: SingleFamily
Condition
- Year built: 2018
Community & HOA
Community
- Features: Curbs, Playground, Pool, Sidewalks, Street Lights
HOA
- Amenities included: Dog Park
Location
- Region: Round Rock
Financial & listing details
- Lease term: Contact manager
Nearby apartments for rent

Price history
| Date | Event | Price |
|---|---|---|
| 9/18/2026 | Price change | $2,199-8.4%$1/sqft |
Source: Unlock MLS #4347159 Report a problem | ||
| 8/7/2026 | Listed for rent | $2,400$1/sqft |
Source: Unlock MLS #4347159 Report a problem | ||