Skip main navigation
Sold for $450,000
  • $450,000

    7932 Maiden Ct, Peyton, CO 80831

    3beds
    1,848sqft
    Single Family Residence
    Built in 2016
    6,028 Square Feet Lot
    $437,900 Zestimate®
    $244/sqft
    $2,498 Estimated rent

    Home value

    $437,900

    $416,000 - $464,000

    $2,498/mo

    Zestimate® history
    Loading
    Loading...

    Owner options

    List your home for rent

    $2,498/mo

    Rent Zestimate®

    Find your next renter with Zillow Rental Manager. Plus, with online applications, you can quickly screen prospective tenants – for free.

    Learn more

    $2,498/mo

    Rent Zestimate®

    Refinance and save

    $2,575/mo

    Est. payment

    Refinancing to a lower rate could help reduce your monthly payments and save thousands over the life of the loan.

    See today's rates

    $2,575/mo

    Est. payment

    Explore your selling options

    Work with a Zillow partner agent

    Leverage their expertise and Zillow's premium Showcase listings to get your home seen by more buyers.

    Get started

    List with your own agent

    Get your home in front of millions of buyers by listing it on Zillow.

    Learn how to do it

    Sell it yourself

    Take full control of how buyers see your home on Zillow by listing For Sale by Owner (FSBO).

    List your home

    What's special

    Covered front porchCozy family roomPrimary suiteWalk in pantryEat in kitchenWood pergolaStainless steel appliances
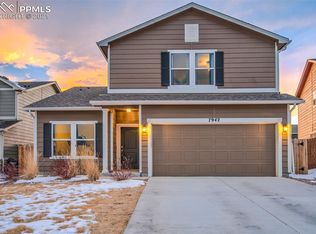
    Gorgeous 3 bedroom 3 bathroom home on a cul-de-sac in the sought after Bent Grass community. The covered front porch warmly greets you as you enter. The eat in kitchen features granite countertops, tile backsplash, stainless steel appliances and a walk in pantry. This area walks out to a nice sized backyard with a large concrete pad, wood pergola, and grass area with underground irrigation. The main level is finished off with a cozy family room and a powder bathroom for guests. Upstairs you will find a generous size primary suite with a soaking tub, free standing shower, dual sinks, and a large walk in closet. There are two additional bedrooms upstairs that share a bathroom, jack and jill style. The upstairs also includes a large laundry room with space for storage. This modern design home has extra windows at every turn that provide an abundance of natural light as well as newer carpet and laminate flooring throughout. The extended driveway has room for all your toys and guests! This home is part of the Woodmen Hills Metro District with access to two community centers with workout areas, pools, and clubhouses. Bonus no HOA!

    Zillow last checked:

    Listing updated:

    Listed by:

    Galen Becker NCREA 719-627-1065,

    LPT Realty LLC

    Bought with:

    Laura Karan

    RE/MAX Real Estate Group LLC

    Source: elevateMLS,MLS#: 1179302MLS Logo

    Facts & features

    Interior

    Bedrooms & bathrooms
    • Bedrooms: 3
    • Bathrooms: 3
    • Full bathrooms: 2
    • 1/2 bathrooms: 1
    Heating
    • Forced Air, Natural Gas
    Cooling
    • Central Air
    Appliances
    • Included: 220v in Kitchen, Dishwasher, Exhaust Fan, Microwave, Refrigerator
    • Laundry: Upper Level
    Features
    • 6-Panel Doors, Pantry
    • Flooring: Carpet
    • Windows: Window Coverings
    • Has basement: No
    • Has fireplace: No
    • Fireplace features: None
    Interior area
    • Total structure area: 1,848
    • Total interior livable area: 1,848 sqft
    • Finished area above ground: 1,848
    • Finished area below ground: 0

    Property

    Parking
    • Total spaces: 2
    • Parking features: Attached, Garage Door Opener, Concrete Driveway
    • Attached garage spaces: 2
    Features
    • Levels: Two
    • Stories: 2
    • Fencing: Back Yard
    Lot
    • Size: 6,028 Square Feet
    • Features: Cul-De-Sac
    Details
    • Parcel number: 5301103005

    Construction

    Type & style
    • Home type: SingleFamily
    • Property subtype: Single Family Residence
    Materials
    • Wood Siding, Framed on Lot
    • Foundation: Slab
    • Roof: Composite Shingle
    Condition
    • Existing Home
    • New construction: No
    • Year built: 2016
    Details
    • Builder name: Challenger Home

    Utilities & green energy

    • Water: Assoc/Distr

    Community & HOA

    Community
    • Features: Clubhouse, Fitness Center, Playground, Pool, Recreation Room
    Location
    • Region: Peyton

    Financial & listing details

    • Price per square foot: $244/sqft
    • Tax assessed value: $438,748
    • Annual tax amount: $2,599
    • Date on market: 12/14/2024
    • Listing terms: Cash,Conventional,FHA,VA Loan

    Price history

    DateEventPrice
    12/13/2024Sold$450,000$244/sqft
    Source: elevateMLS #1179302 Report a problem
    11/14/2024Pending sale$450,000$244/sqft
    Source: REcolorado as distributed by MLS GRID #5275706 Report a problem
    11/1/2024Listed for sale$450,000+24.3%$244/sqft
    Source: elevateMLS #1179302 Report a problem
    1/11/2021Sold$362,000+3.4%$196/sqft
    Source: Public Record Report a problem
    12/3/2020Listed for sale$350,000+11.1%$189/sqft
    Source: The Cutting Edge #7275620 Report a problem
    4/8/2020Sold$315,000$170/sqft
    Source: Public Record Report a problem
    2/6/2020Listed for sale$315,000+24.2%$170/sqft
    Source: The Cutting Edge #1082133 Report a problem
    4/20/2017Sold$253,695$137/sqft
    Source: Public Record Report a problem

    Public tax history

    YearProperty taxesTax assessment
    2024$2,599 +11.9%$29,400
    2023$2,322 -6.9%$29,400 +36.8%
    2022$2,495 $21,490 -2.8%
    2021-- $22,110 +15.4%
    2020$2,315 +2.6%$19,160
    2019$2,255 +11.5%$19,160 +6.9%
    2018$2,023 -5%$17,930
    2017$2,131 +5.3%$17,930 +342.7%
    2016$2,023 $4,050
    Find assessor info on the county website

    Neighborhood: 80831

    Nearby schools

    GreatSchools rating
    Schools provided by the listing agent
    • Elementary: Falcon
    • Middle: Falcon
    • High: Falcon
    • District: Falcon-49

    Source: elevateMLS. This data may not be complete. We recommend contacting the local school district to confirm school assignments for this home.

    Get a cash offer in 3 minutes
    Find out how much your home could sell for in as little as 3 minutes with a no-obligation cash offer.
    Estimated market value
    $437,900
    Get a cash offer in 3 minutes
    Find out how much your home could sell for in as little as 3 minutes with a no-obligation cash offer.
    Estimated market value
    $437,900