Skip main navigation
Active
  • Price cut: $5K (7/3)
    $239,000

    7932 MERCHANTS Way, Jacksonville, FL 32222

    3beds
    1,627sqft
    : 
    Loading
    Get pre-qualified
    Townhouse
    Built in 2021
    4,356 Square Feet Lot
    $-- Zestimate®
    $147/sqft
    $241/mo HOA

    What's special

    Guest parkingOpen-concept layoutSpacious primary suiteEnd-unit townhomeCustom closet systemsRecessed lightingExtended driveway
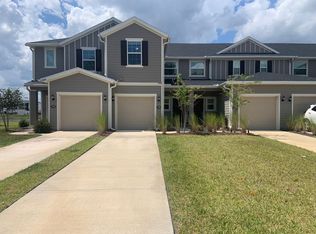
    *VA ASSUMABLE 2.99% FOR VA ELIGIBLE BUYER* Beautifully upgraded end-unit townhome offering low-maintenance living in a quiet, tucked-away community just minutes from Oakleaf Town Center, restaurants, shopping, entertainment, and quick access to the First Coast Expressway. With guest parking and green space directly across the street, an extended driveway, and peaceful water views from the backyard, this home offers added privacy and one of the best locations in the community. Inside, you'll find luxury vinyl plank flooring throughout -- including the stairs -- along with upgraded lighting and ceiling fans in every room. The open-concept layout features white cabinetry, stainless steel appliances, recessed lighting, and spacious living and dining areas perfect for everyday living and entertaining. Upstairs, all bedrooms and laundry are conveniently located, including a spacious primary suite with custom closet systems and an upgraded walk-in shower. Additional upgrades include a water softener and reverse osmosis system, ADT security system, and built-in garage cabinetry for extra storage and organization. Community amenities include a pool and playground, making this move-in ready home an excellent opportunity for buyers looking for convenience, comfort, and value at an affordable price point.
    64 days
    |
    438
    |
    48
    |

    Zillow last checked:

    Listing updated:

    Listed by:

    CINDY GAVIN 904-465-3397,

    RE/MAX SPECIALISTS 904-260-4550,

    RACHEL L SANDROCK-LANZAS 985-249-8483

    Source: realMLS,MLS#: 2145789MLS Logo

      Facts & features

      Interior

      Bedrooms & bathrooms
      • Bedrooms: 3
      • Bathrooms: 3
      • Full bathrooms: 2
      • 1/2 bathrooms: 1
      Heating
      • Central, Electric
      Cooling
      • Central Air, Electric
      Appliances
      • Included: Dishwasher, Disposal, Electric Range, Microwave, Refrigerator, Water Softener Owned
      Features
      • Ceiling Fan(s), Entrance Foyer, Pantry, Primary Bathroom - Shower No Tub, Split Bedrooms, Walk-In Closet(s)
      • Flooring: Vinyl
      Interior area
      • Total interior livable area: 1,627 sqft
      Video & virtual tour

      Property

      Parking
      • Total spaces: 1
      • Parking features: Attached, Garage
      • Attached garage spaces: 1
      Features
      • Levels: Two
      • Stories: 2
      • Patio & porch: Covered, Front Porch, Rear Porch
      • Has view: Yes
      • View description: Pond
      • Has water view: Yes
      • Water view: Pond
      Lot
      • Size: 4,356 Square Feet
      Details
      • Parcel number: 0163671655

      Construction

      Type & style
      • Home type: Townhouse
      • Property subtype: Townhouse
      • Attached to another structure: Yes
      Materials
      • Fiber Cement, Frame
      • Roof: Shingle
      Condition
      • New construction: No
      • Year built: 2021

      Utilities & green energy

      • Sewer: Public Sewer
      • Water: Public
      • Utilities for property: Cable Available, Electricity Connected, Sewer Connected, Water Connected

      Community & HOA

      Community
      • Subdivision: Meadows At Oakleaf
      HOA
      • Has HOA: Yes
      • Amenities included: Pool, Jogging Path, Playground, Trash
      • HOA fee: $241 monthly
      Location
      • Region: Jacksonville

      Financial & listing details

      • Price per square foot: $147/sqft
      • Tax assessed value: $245,645
      • Annual tax amount: $2,481
      • Date on market: 5/18/2026
      • Listing terms: Assumable,Cash,Conventional,FHA,VA Loan
      • Road surface type: Asphalt

        Estimated market value

        Not available

        Estimated sales range

        Not available

        Not available

        Price history

        DateEventPrice
        7/3/2026Price change$239,000-2%$147/sqft
        Source: realMLS #2145789 Report a problem
        5/18/2026Listed for sale$244,000-3.2%$150/sqft
        Source: realMLS #2145789 Report a problem
        11/30/2021Sold$252,000+0.4%$155/sqft
        Source: realMLS #1123850 Report a problem
        8/17/2021Pending sale$250,990$154/sqft
        Source: realMLS #1123850 Report a problem
        8/3/2021Listed for sale$250,990$154/sqft
        Source: realMLS #1123850 Report a problem

        Public tax history

        YearProperty taxesTax assessment
        2024$2,481 +3.4%$179,860 +3%
        2023$2,400 +6.2%$174,622 +3%
        2022$2,260 +227.9%$169,536 +333.7%
        2021$689 $39,090
        Find assessor info on the county website

        Monthly payment

        Est. payment

        Payment breakdown

        Explore the cost of this home by adjusting the details. Changes won't be saved.
        All calculations are estimates and provided by Zillow, Inc. for informational purposes only. Actual amounts may vary.
        HOA fees may include property taxes on listings classified as Co-Ops. Contact the listing agent and/or owner for fee details.
        Mortgage interest rates are dependent on a number of factors, including credit score, down payment, and repayment length. Interest rate data provided by Zillow Group Marketplace, Inc. as of 1/1/1970 from various mortgage lenders with which we have lead or other similar arrangements; the Estimated Payment is an average of those rates.
        See how much you could borrow to make a competitive offer.

        Climate risks

        Neighborhood: Chimney Lakes

        Getting around

        20 / 100
        Car-Dependent
        0 / 100
        No Nearby Transit
        33 / 100
        Somewhat Bikeable

        Nearby schools

        GreatSchools rating
        Schools provided by the listing agent
        • Elementary: Enterprise
        • Middle: Chaffee Trail
        • High: Westside High School

        Source: realMLS. This data may not be complete. We recommend contacting the local school district to confirm school assignments for this home.

        A local agent can set up tours, give advice and negotiate with sellers.

        Browse local experts

        Similar homes