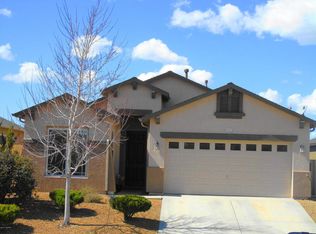
1870 Sq. Ft. Livable Split Floor Plan. 3 Bedrooms with Study/Den. 1 3/4 Baths and 2 Car Garage. 9' Ceilings. Kitchen Island and Bar Top with Granite. 20" Ceramic Tile throughout Except Bedrooms/Study. 42" Knotty Alder Cabinets. Upgraded Appliance Package with Micro-Hood. Walk-in Shower in Master Bath, Large Linen Closet. Executive Height Vanities with Dual Sinks, and Cultured Marble Tops. Upgraded Insulation. Gas at Range, Laundry, Rear Patio. Automatic Garage Door Opener with Remote Key Pad for Easy Access. Hot Water Recirculation System. Front Landscaping with Drip System and Timer. Paver Driveway and Front Entry Walk Way. Rear Block Privacy Wall. 2-10 Builder Warranty. 2% Builder/Lender Incentive. Expected Completion November 2015.
This property is not currently displayed as for sale or rent on Zillow. This may be different from what's on other websites or public sources.