Multiple offers Received. Best and final due 3/6/2026 @ 12:00 Noon.
Fully remodeled down to the studs 4–5 years ago, this home blends open-concept living with substantial system upgrades for true peace of mind. Soaring ceilings and refinished hardwood floors anchor the spacious main living area, highlighted by a brick fireplace with a custom exterior-loading firewood cubby for added convenience.
The updated kitchen features custom oak cabinetry, a pocket-door pantry, quartz countertop, and thoughtful craftsmanship throughout. The primary suite offers a custom walk-in closet, while new carpet has been installed throughout the home.
Major improvements include all-new electrical throughout the entire house, new insulation in the attic and all exterior walls, an encapsulated crawl space beneath the added living room. An oversized garage provides abundant storage.
Outside, enjoy a fenced yard with mature landscaping, deck, and fire pit—ideal for entertaining. The unfinished lower level offers excellent opportunity to expand and customize.
This home delivers modern updates, structural improvements, and move-in-ready confidence in one complete package.
Sold
Price Unknown
7932 NE 53rd Ter, Kansas City, MO 64119
3beds
1,343sqft
Single Family Residence
Built in 1961
8,712 Square Feet Lot
$242,700 Zestimate®
$--/sqft
$1,747 Estimated rent
Home value
$242,700
$221,000 - $267,000
$1,747/mo
Zestimate® history
Owner options
List your home for rent
$1,747/mo
Rent Zestimate®
Find your next renter with Zillow Rental Manager. Plus, with online applications, you can quickly screen prospective tenants – for free.
$1,747/mo
Rent Zestimate®
Refinance and save
Refinancing to a lower rate could help reduce your monthly payments and save thousands over the life of the loan.
Explore your selling options
Work with a Zillow partner agent
Leverage their expertise and Zillow's premium Showcase listings to get your home seen by more buyers.
Get startedList with your own agent
Get your home in front of millions of buyers by listing it on Zillow.
Learn how to do itSell it yourself
Take full control of how buyers see your home on Zillow by listing For Sale by Owner (FSBO).
List your homeWhat's special
Zillow last checked:
Listing updated:
Listed by:
The REKC Team 913-593-3225,
RE/MAX Innovations,
Laeth Hamil 913-593-3225,
RE/MAX Innovations
Bought with:
Sierra Caster, 2022002736
The Caster Team Real Estate
Source: Heartland MLS as distributed by MLS GRID,MLS#: 2602444
Facts & features
Interior
Bedrooms & bathrooms
- Bedrooms: 3
- Bathrooms: 1
- Full bathrooms: 1
Primary bedroom
- Features: Ceiling Fan(s), Walk-In Closet(s)
- Level: First
- Area: 130 Square Feet
- Dimensions: 10 x 13
Bedroom 2
- Features: All Carpet
- Level: First
- Area: 110 Square Feet
- Dimensions: 10 x 11
Bedroom 3
- Level: First
- Area: 99 Square Feet
- Dimensions: 9 x 11
Family room
- Features: All Carpet, Fireplace
- Level: First
- Area: 304 Square Feet
- Dimensions: 16 x 19
Kitchen
- Features: Linoleum
- Level: First
- Area: 200 Square Feet
- Dimensions: 10 x 20
Living room
- Level: First
- Area: 221 Square Feet
- Dimensions: 13 x 17
Heating
- Forced Air
Cooling
- Electric
Appliances
- Included: Cooktop, Dishwasher, Disposal
- Laundry: In Basement
Features
- Ceiling Fan(s), Walk-In Closet(s)
- Flooring: Carpet, Wood
- Basement: Concrete
- Number of fireplaces: 1
- Fireplace features: Family Room
Interior area
- Total structure area: 1,343
- Total interior livable area: 1,343 sqft
- Finished area above ground: 1,343
- Finished area below ground: 0
Property
Parking
- Total spaces: 1
- Parking features: Attached, Garage Door Opener, Garage Faces Front
- Attached garage spaces: 1
Features
- Patio & porch: Deck
- Fencing: Metal
Lot
- Size: 8,712 Square Feet
Details
- Parcel number: 148150010008.00
Construction
Type & style
- Home type: SingleFamily
- Architectural style: Traditional
- Property subtype: Single Family Residence
Materials
- Lap Siding, Vinyl Siding
- Roof: Composition
Condition
- Year built: 1961
Utilities & green energy
- Sewer: Public Sewer
- Water: Public
Community & HOA
Community
- Security: Smoke Detector(s)
- Subdivision: Gracemor
HOA
- Has HOA: No
Location
- Region: Kansas City
Financial & listing details
- Tax assessed value: $30,990
- Annual tax amount: $2,243
- Date on market: 3/5/2026
- Listing terms: Cash,Conventional,FHA,VA Loan
- Ownership: Private
Price history
| Date | Event | Price |
|---|---|---|
| 3/26/2026 | Sold | -- |
Source:  Heartland MLS as distributed by MLS GRID #2602444 Report a problem Heartland MLS as distributed by MLS GRID #2602444 Report a problem | ||
| 3/21/2026 | Pending sale | $225,000$168/sqft |
Source: Heartland MLS as distributed by MLS GRID #2602444 Report a problem | ||
| 3/6/2026 | Contingent | $225,000$168/sqft |
Source: Heartland MLS as distributed by MLS GRID #2602444 Report a problem | ||
| 3/5/2026 | Listed for sale | $225,000+66.7%$168/sqft |
Source: Heartland MLS as distributed by MLS GRID #2602444 Report a problem | ||
| 10/16/2020 | Sold | -- |
Source: Heartland MLS as distributed by MLS GRID #2243841 Report a problem | ||
| 9/21/2020 | Pending sale | $135,000$101/sqft |
Source: ReeceNichols - Leawood #2243841 Report a problem | ||
| 9/19/2020 | Listed for sale | $135,000+14.9%$101/sqft |
Source: ReeceNichols - Leawood #2243841 Report a problem | ||
| 8/23/2018 | Listing removed | $1,195$1/sqft |
Source: Douglas J. Hannah Property Management Report a problem | ||
| 8/14/2018 | Listed for rent | $1,195$1/sqft |
Source: Douglas J. Hannah Property Management Report a problem | ||
| 12/22/2017 | Listing removed | $1,195$1/sqft |
Source: Douglas J. Hannah Property Management Report a problem | ||
| 11/14/2017 | Listed for rent | $1,195$1/sqft |
Source: Douglas J. Hannah Property Management Report a problem | ||
| 11/2/2017 | Sold | -- |
Source: Heartland MLS as distributed by MLS GRID #2070625 Report a problem | ||
| 10/19/2017 | Pending sale | $117,500$87/sqft |
Source: ReeceNichols Parkville #2070625 Report a problem | ||
| 9/21/2017 | Listed for sale | $117,500+17.5%$87/sqft |
Source: ReeceNichols Parkville #2070625 Report a problem | ||
| 9/29/2014 | Sold | -- |
Source: Agent Provided Report a problem | ||
| 3/3/2014 | Listed for sale | $100,000$74/sqft |
Source: RE/MAX Innovations #1869783 Report a problem | ||
| 1/23/2014 | Listing removed | $100,000$74/sqft |
Source: RE/MAX Innovations #1842053 Report a problem | ||
| 11/9/2013 | Price change | $100,000-2.4%$74/sqft |
Source: RE/MAX Innovations #1842053 Report a problem | ||
| 7/23/2013 | Listed for sale | $102,500-4.7%$76/sqft |
Source: RE/MAX Innovations #1842053 Report a problem | ||
| 9/22/2010 | Listing removed | $107,500$80/sqft |
Source: Reece and Nichols Realtors #1673425 Report a problem | ||
| 7/1/2010 | Price change | $107,500-6.5%$80/sqft |
Source: Reece and Nichols Realtors #1673425 Report a problem | ||
| 5/14/2010 | Listed for sale | $115,000$86/sqft |
Source: Reece and Nichols Realtors #1673425 Report a problem | ||
Public tax history
| Year | Property taxes | Tax assessment |
|---|---|---|
| 2025 | $2,442 +8.9% | $30,990 +11.3% |
| 2024 | $2,243 +0.9% | $27,850 |
| 2023 | $2,224 +8.9% | $27,850 +13.9% |
| 2022 | $2,043 -0.1% | $24,450 |
| 2021 | $2,045 +1.8% | $24,450 +10.1% |
| 2020 | $2,009 | $22,210 |
| 2019 | $2,009 +1.9% | $22,210 +18.9% |
| 2018 | $1,971 +15.7% | $18,680 |
| 2017 | $1,703 | $18,680 |
| 2016 | $1,703 | $18,680 |
| 2015 | $1,703 +0% | $18,680 +9.2% |
| 2014 | $1,703 | $17,100 |
| 2013 | -- | $17,100 -5.7% |
| 2012 | -- | $18,130 |
| 2011 | -- | $18,130 -8.6% |
| 2010 | -- | $19,840 |
| 2009 | -- | $19,840 -1.1% |
| 2007 | -- | $20,070 +3% |
| 2006 | -- | $19,480 |
| 2005 | $1,277 | $19,480 +8% |
| 2004 | -- | $18,030 |
| 2003 | -- | $18,030 +19.1% |
| 2002 | -- | $15,140 +6.4% |
| 2001 | -- | $14,230 |
Find assessor info on the county website
Neighborhood: Gracemor
Nearby homes
- $203,1003 bd1 ba960 sqft7928 NE 53rd Ter, Kansas City, MO 64119Off Market
- $215,7003 bd1 ba960 sqft7936 NE 53rd Ter, Kansas City, MO 64119Off Market
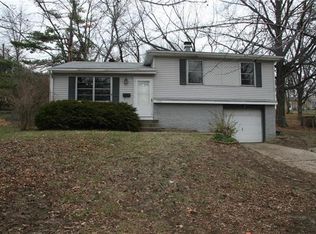
- $223,3003 bd2 ba972 sqft7933 NE 54th St, Kansas City, MO 64119Off Market
- $202,5003 bd2 ba980 sqft7929 NE 54th St, Kansas City, MO 64119Off Market

- $213,2003 bd2 ba1.2k sqft7940 NE 53rd Trl, Kansas City Clay County, MO 64119Off Market
- $230,4003 bd2 ba1.2k sqft7940 NE 53rd Ter, Kansas City, MO 64119Off Market
- $242,1003 bd2 ba1.2k sqft7926 NE Gracemor Dr, Kansas City, MO 64119Off Market
- $271,9004 bd2 ba2.1k sqft7929 NE 53rd Ter, Kansas City, MO 64119Off Market
Nearby schools
GreatSchools rating
- 3/10Gracemor Elementary SchoolGrades: PK-5Distance: 0.3 mi
- 4/10Maple Park Middle SchoolGrades: 7-8Distance: 1 mi
- 4/10Winnetonka High SchoolGrades: 9-12Distance: 1.5 mi
Schools provided by the listing agent
- Elementary: Gracemor
- Middle: Maple Park
- High: Winnetonka
Source: Heartland MLS as distributed by MLS GRID. This data may not be complete. We recommend contacting the local school district to confirm school assignments for this home.
Get a cash offer in 3 minutes
Find out how much your home could sell for in as little as 3 minutes with a no-obligation cash offer.
Estimated market value
$242,700
Get a cash offer in 3 minutes
Find out how much your home could sell for in as little as 3 minutes with a no-obligation cash offer.
Estimated market value
$242,700
- Missouri
- Clay County
- Kansas City
- 64119
- Gracemor
- 7932 NE 53rd Ter
Nearby cities
Nearby neighborhoods
Nearby zip codes
Other Kansas City Topics
