Skip main navigation
Closed
  • $365,000

    7932 S Kildare Ave, Chicago, IL 60652

    5beds
    2,000sqft
    Single Family Residence
    Built in 1958
    4,769.82 Square Feet Lot
    $406,000 Zestimate®
    $183/sqft
    $3,267 Estimated rent

    Home value

    $406,000

    $386,000 - $426,000

    $3,267/mo

    Zestimate® history
    Loading
    Loading...

    Owner options

    List your home for rent

    $3,267/mo

    Rent Zestimate®

    Find your next renter with Zillow Rental Manager. Plus, with online applications, you can quickly screen prospective tenants – for free.

    Learn more

    $3,267/mo

    Rent Zestimate®

    Refinance and save

    $2,568/mo

    Est. payment

    Refinancing to a lower rate could help reduce your monthly payments and save thousands over the life of the loan.

    See today's rates

    $2,568/mo

    Est. payment

    Explore your selling options

    Work with a Zillow partner agent

    Leverage their expertise and Zillow's premium Showcase listings to get your home seen by more buyers.

    Get started

    List with your own agent

    Get your home in front of millions of buyers by listing it on Zillow.

    Learn how to do it

    Sell it yourself

    Take full control of how buyers see your home on Zillow by listing For Sale by Owner (FSBO).

    List your home

    What's special

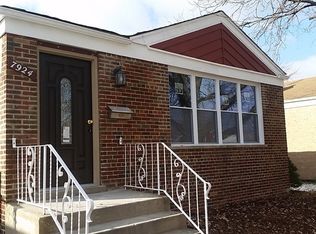
    DISCOVER THE PERFECT BLEND OF COMFORT AND CONVENIENCE IN THIS CHARMING HOME THAT BOASTS FIVE SPACIOUS BEDROOMS AND TWO FULL BATHROOMS. THE MAIN LEVEL FEATURES EXQUISITE HARDWOOD FLOORING THAT ADDS WARMTH AND CHARACTER TO THE SPACE. THE HEART OF THE HOME, THE KITCHEN, IS EQUIPPED WITH SLEEK STAINLESS APPLIANCES AND BRAND-NEW CABINETS, ENSURING A DELIGHTFUL COOKING EXPERIENCE. UPSTAIRS, TWO ADDITIONAL BEDROOMS OFFER AMPLE SPACE FOR RELAXATION AND PRIVACY. THE PARTIALLY FINISHED BASEMENT PRESENTS ENDLESS POSSIBILITIES FOR ENTERTAINMENT OR STORAGE. STEP OUTSIDE TO A NEWLY PAVED YARD, COMPLETE WITH A LARGE DRIVEWAY AND AN OVERSIZED 2.5-CAR GARAGE, TOPPED WITH A WELCOMING DECK PERFECT FOR OUTDOOR GATHERINGS. ENJOY THE PEACE OF MIND WITH NEW WINDOWS AND UPDATED CENTRAL AIR SYSTEMS. LOCATED IN A FRIENDLY NEIGHBORHOOD, THIS HOME IS CONVENIENTLY SITUATED NEAR BOGAN HIGH SCHOOL, STEVENSON MIDDLE SCHOOL, RAINEY PARK, DALEY COLLEGE, AND THE BUSTLING FORD CITY SHOPPING CORRIDOR. PLUS, WITH JUST A 15-MINUTE DRIVE TO MIDWAY AIRPORT AND THE CHICAGO ORANGE LINE, YOUR COMMUTE WILL BE A BREEZE. THIS HOME IS A TRUE GEM, READY TO CREATE LASTING MEMORIES FOR ITS NEW OWNERS.

    Zillow last checked:

    Listing updated:

    Listing courtesy of:

    Pablo Galarza 708-576-8909,

    Century 21 New Beginnings

    Bought with:

    Jose Rico

    Luna Realty Group

    Source: MRED as distributed by MLS GRID,MLS#: 12114263MLS Logo

    Facts & features

    Interior

    Bedrooms & bathrooms
    • Bedrooms: 5
    • Bathrooms: 2
    • Full bathrooms: 2
    Primary bedroom
    • Features: Flooring (Carpet)
    • Level: Second
    • Area: 208 Square Feet
    • Dimensions: 13X16
    Bedroom 2
    • Features: Flooring (Carpet)
    • Level: Second
    • Area: 144 Square Feet
    • Dimensions: 12X12
    Bedroom 3
    • Features: Flooring (Carpet)
    • Level: Second
    • Area: 132 Square Feet
    • Dimensions: 12X11
    Bedroom 4
    • Features: Flooring (Wood Laminate)
    • Level: Main
    • Area: 144 Square Feet
    • Dimensions: 12X12
    Bedroom 5
    • Features: Flooring (Wood Laminate)
    • Level: Main
    • Area: 132 Square Feet
    • Dimensions: 12X11
    Kitchen
    • Features: Kitchen (Eating Area-Table Space), Flooring (Wood Laminate)
    • Level: Main
    • Area: 216 Square Feet
    • Dimensions: 18X12
    Laundry
    • Level: Basement
    • Area: 80 Square Feet
    • Dimensions: 10X8
    Living room
    • Features: Flooring (Wood Laminate)
    • Level: Main
    • Area: 216 Square Feet
    • Dimensions: 18X12
    Heating
    • Natural Gas, Electric
    Cooling
    • Central Air
    Appliances
    • Included: Range, Microwave, Dishwasher, Refrigerator
    Features
    • Basement: Partially Finished,Partial
    Interior area
    • Total structure area: 0
    • Total interior livable area: 2,000 sqft

    Property

    Parking
    • Total spaces: 6
    • Parking features: Concrete, On Site, Garage Owned, Detached, Driveway, Owned, Garage
    • Garage spaces: 2
    • Has uncovered spaces: Yes
    Accessibility
    • Accessibility features: No Disability Access
    Features
    • Stories: 2
    • Patio & porch: Deck
    Lot
    • Size: 4,769 sqft
    • Dimensions: 40X125
    Details
    • Parcel number: 19342040290000
    • Special conditions: None

    Construction

    Type & style
    • Home type: SingleFamily
    • Architectural style: Cape Cod
    • Property subtype: Single Family Residence
    Materials
    • Brick
    • Foundation: Concrete Perimeter
    • Roof: Asphalt
    Condition
    • New construction: No
    • Year built: 1958
    • Major remodel year: 2021

    Utilities & green energy

    • Sewer: Public Sewer
    • Water: Lake Michigan

    Community & neighborhood

    Location
    • Region: Chicago

    HOA & financial

    HOA
    • Services included: None

    Other

    Other facts
    • Listing terms: Conventional
    • Ownership: Fee Simple

    Price history

    DateEventPrice
    9/26/2024Sold$365,000-3.9%$183/sqft
    Source: MRED as distributed by MLS GRID #12114263 Report a problem
    9/13/2024Pending sale$379,900$190/sqft
    Source: MRED as distributed by MLS GRID #12114263 Report a problem
    8/27/2024Contingent$379,900$190/sqft
    Source: MRED as distributed by MLS GRID #12114263 Report a problem
    7/23/2024Listed for sale$379,900+7.8%$190/sqft
    Source: MRED as distributed by MLS GRID #12114263 Report a problem
    11/29/2021Sold$352,500-0.7%$176/sqft
    Source: MRED as distributed by MLS GRID #11252676 Report a problem
    10/21/2021Pending sale$355,000+1.5%$178/sqft
    Source: MRED as distributed by MLS GRID #11252676 Report a problem
    10/21/2021Listing removed--
    Source: MRED as distributed by MLS GRID #11239314 Report a problem
    10/12/2021Pending sale$349,900$175/sqft
    Source: MRED as distributed by MLS GRID #11239314 Report a problem
    10/6/2021Listed for sale$349,900+133.3%$175/sqft
    Source: MRED as distributed by MLS GRID #11239314 Report a problem
    8/3/2021Listing removed--
    Source: MRED as distributed by MLS GRID #11153188 Report a problem
    7/16/2021Sold$150,000-38.8%$75/sqft
    Source: Public Record Report a problem
    7/12/2021Listed for sale$244,900$122/sqft
    Source: MRED as distributed by MLS GRID #11153188 Report a problem

    Public tax history

    YearProperty taxesTax assessment
    2024-- $32,000 +45.5%
    2023$3,971 -12.9%$21,999
    2022$4,560 +1241.3%$21,999
    2021$340 -92.7%$21,999 +5.8%
    2020$4,672 +1234.9%$20,790 -11%
    2019$350 +1.5%$23,360
    2018$345 -6.7%$23,360 +27.4%
    2017$369 -53.6%$18,337
    2016$796 +4%$18,337
    2015$765 +0.8%$18,337 +18%
    2014$759 -0.4%$15,542
    2013$762 -73%$15,542
    2012$2,818 +292.9%$15,542 -23.8%
    2011$717 +10.6%$20,405
    2010$649 -69%$20,405
    2009$2,092 +217.9%$20,405 -19.1%
    2008$658 -10.2%$25,229
    2007$733 -5.8%$25,229
    2006$778 -14.3%$25,229 +49.7%
    2005$907 -4.8%$16,853
    2004$953 -8.4%$16,853
    2003$1,040 -11.6%$16,853 +29.6%
    2002$1,177 -6.6%$13,000
    2001$1,260 -8.7%$13,000
    2000$1,381 -3.8%$13,000 -4.3%
    1999$1,435 $13,580

    Find assessor info on the county website

    Neighborhood: Scottsdale

    Nearby schools

    GreatSchools rating
    Schools provided by the listing agent
    • District: 299

    Source: MRED as distributed by MLS GRID. This data may not be complete. We recommend contacting the local school district to confirm school assignments for this home.

    Get pre-qualified for a loan
    At Zillow Home Loans, we can pre-qualify you in as little as 5 minutes with no impact to your credit score.

    An equal housing lender. NMLS #10287.